$1,490 $8 est/mo Sourced by Back At You
5-13 Westinghouse Avenue,Hamilton, ON L8L 6E4
Hamilton, ON L8L 6E4


Description
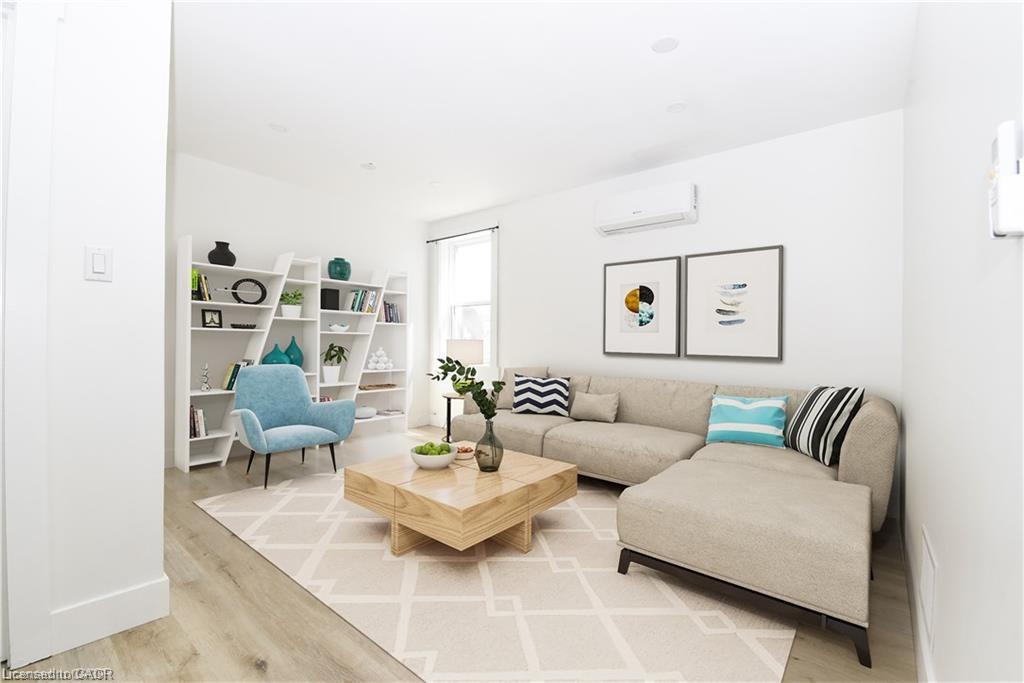
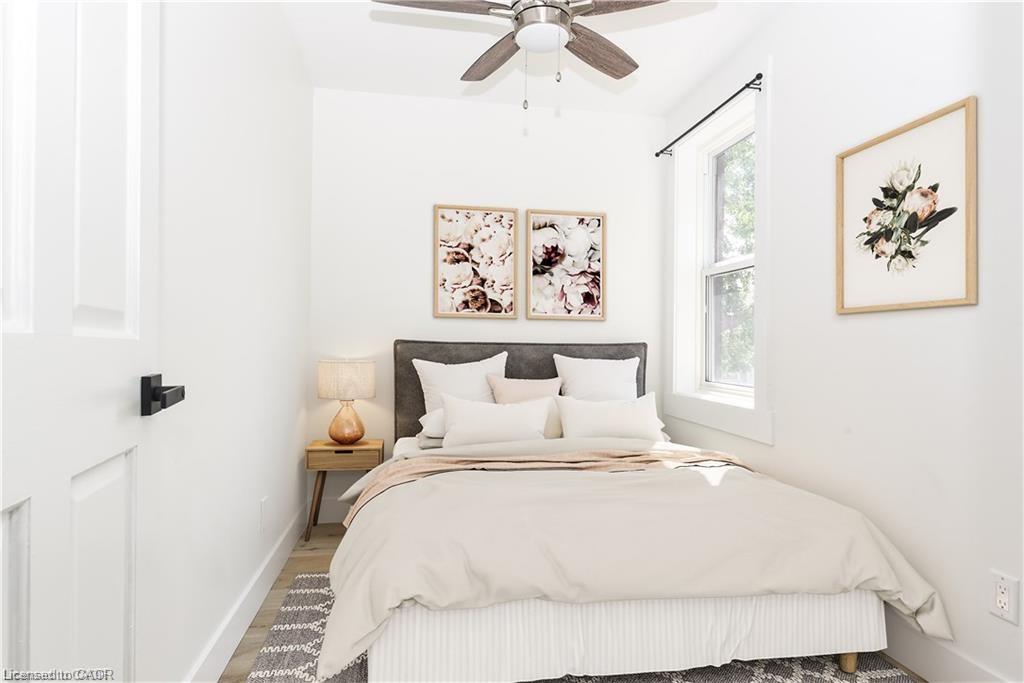
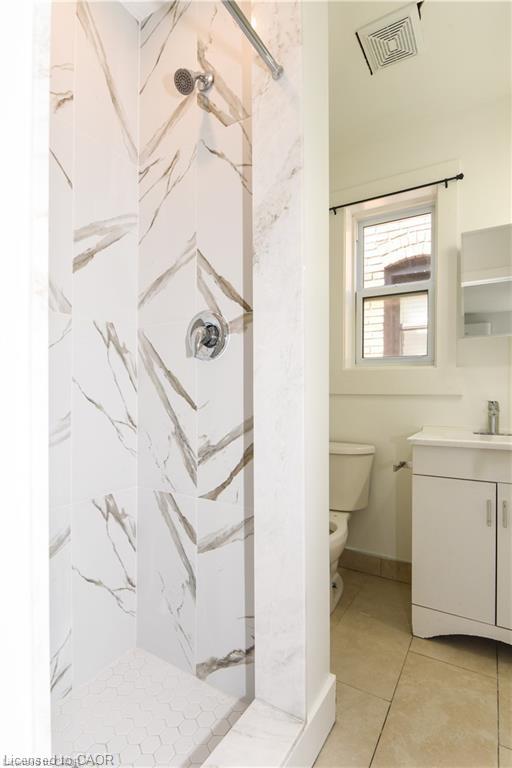
Fully Renovated Furnished Suite! Stunning High Ceilings, Private Walk-Out Balcony, Pot Lights Throughout, Professionally Painted, Sprawling Open Concept Layout, Generously Sized Rooms, Spacious Layout Ideal For Entertaining & Family Fun Without Compromising Privacy! Plenty Of Natural Light Pours Through The Massive Windows, Peaceful & Safe Family Friendly Neighbourhood, Beautiful Flow & Transition! Surrounded By All Amenities Including Trails, Parks, Playgrounds, Golf, & Highway, Ample Parking, Packed With Value & Everything You Could Ask For In A Home So Don't Miss Out!
Details
| MLS # | 40857019 |
|---|---|
| Listing Type | For Lease |
| Style | House |
| Status | Active |
| Year | 1915 |
| Days On Site | 8 |
| Listing Provided By | RIGHT AT HOME REALTY BROKERAGE | Matthew Daniel Tamburello |
Features
| Bed(s) | 1 |
|---|---|
| Bath(s) | 1 Total |
| SQ Feet | 825 |
| Story(s) | 3 |
| Zoning | M6 |
| Acreage | 0.06 |
| Property View | Yes |
Interior
| Appliances | Water Heater Owned, Dishwasher, Dryer, Range Hood, Refrigerator, Stove, Washer |
|---|---|
| Rooms Total | 4 |
| Interior Features | High Speed Internet, Built-In Appliances, Separate Heating Controls, Separate Hydro Meters, Water Meter, Other |
| Cooling | Ductless |
| Cooling Yes / No | No |
| Heating | Heat Pump |
| Heating Yes / No | Yes |
| Furnished | Unfurnished |
| Laundry Features | Coin Operated, Common Area |
Exterior
| Exterior Features | Balcony, Lighting, Privacy, Private Entrance, Separate Hydro Meters, Other |
|---|---|
| Lot Features | Urban, Rectangular, Ample Parking, Highway Access, Hospital, Library, Park, Place of Worship, Playground Nearby, Public Parking, Public Transit, Quiet Area, Rec./Community Centre, Regional Mall, School Bus Route, Schools, Shopping Nearby, Other |
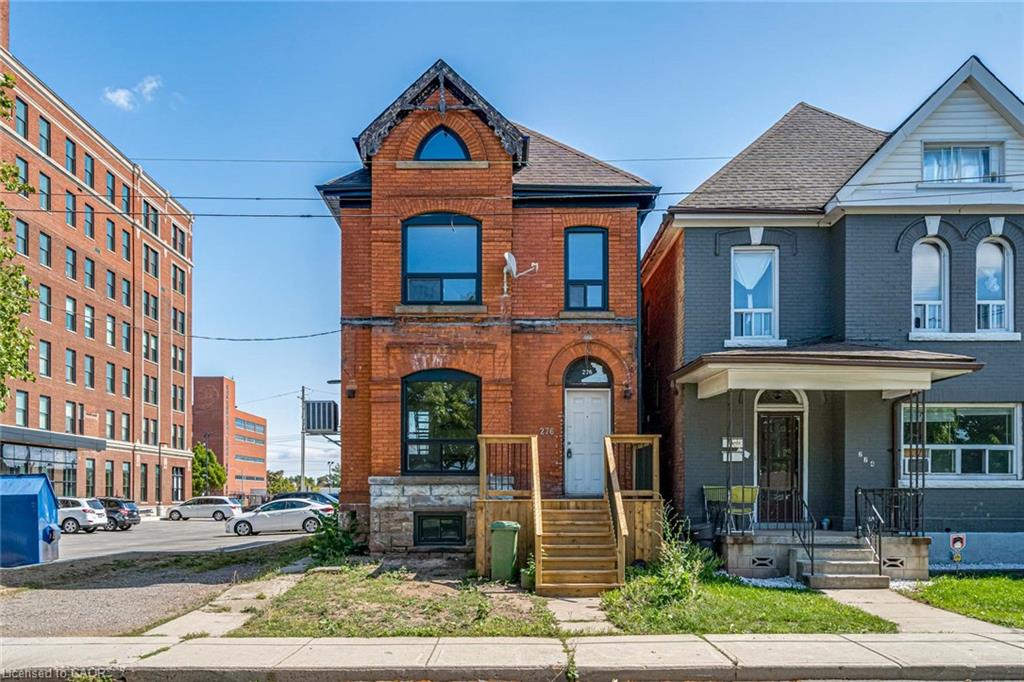
| Construction Materials | Brick |
| Roof | Flat |
| Fencing | Full |
| Foundation Details | Unknown |
| Patio And Porch Features | Deck |
Parking
| Parking Features | Gravel, Leased, Assigned |
|---|---|
| Open Parking Yes / No | Yes |
| Attached Garage Yes / No | No |
Utilities
| Utilities | Cable Connected, Cell Service, Electricity Connected, Fibre Optics, Garbage/Sanitary Collection, Internet Other, Natural Gas Connected, Recycling Pickup, Street Lights, Phone Connected, Other |
|---|---|
| Sewer | Sewer (Municipal) |
Area Information
| Province | ON |
|---|---|
| County | Hamilton |
| City | Hamilton |
| Postal Code | L8L 6E4 |
| Area | 20 Hamilton Centre |
| Subarea | 200 Gibson | Stipley |
| Community Name | 200 Gibson/Stipley |
| Listing VS Median (in 200 Gibson/Stipley) | |
Price: $1,490 low | high Med: $429,900 sqft: 825 low | high Med: 1,390 $ / sqft: $2 low | high Med: $309 On site: 8 low | high Med: 36 | |
Request a showing
Request a showing
Contact
Learn More About This Property

| Province | ON |
|---|---|
| County | Hamilton |
| City | Hamilton |
| Postal Code | L8L 6E4 |
| Area | 20 Hamilton Centre |
| Subarea | 200 Gibson | Stipley |
| Community Name | 200 Gibson/Stipley |
| Listing VS Median (in 200 Gibson/Stipley) | |
Price: $1,490 low | high Med: $429,900 sqft: 825 low | high Med: 1,390 $ / sqft: $2 low | high Med: $309 On site: 8 low | high Med: 36 | |
Nearby Listings (Within 1/10 mile)
Price: $1K - $1K
sqft: 619 - 1,000
Listing Updated: August 21, 2026 at 9:15:29 AM PDT