10-513 Nova Scotia Court,Woodstock, ON N4S 8Z3
Woodstock, ON N4S 8Z3






Description
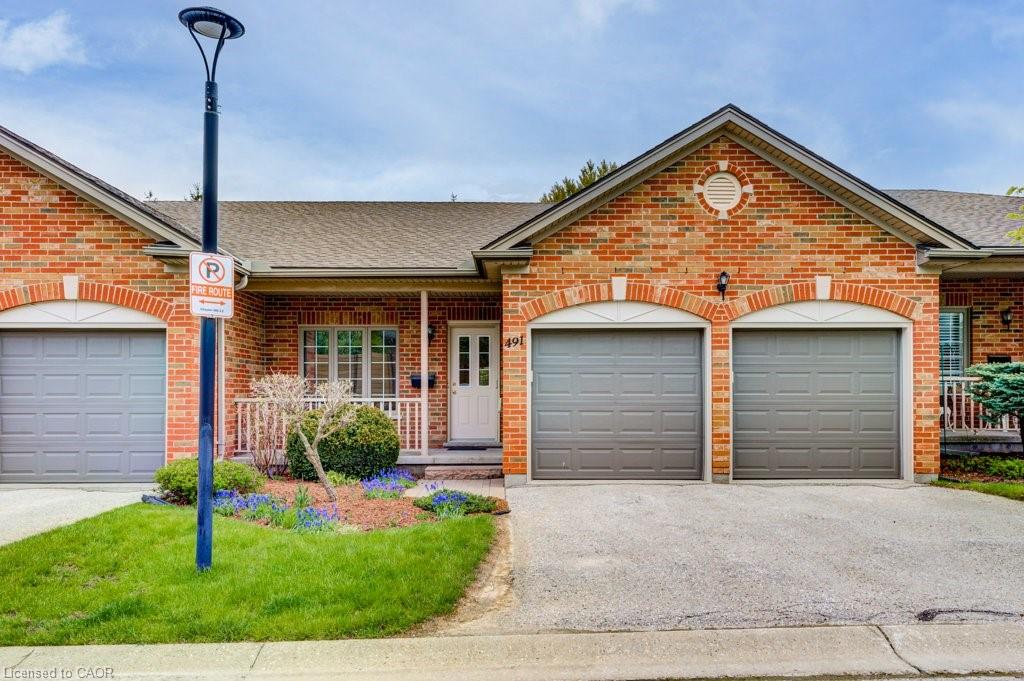
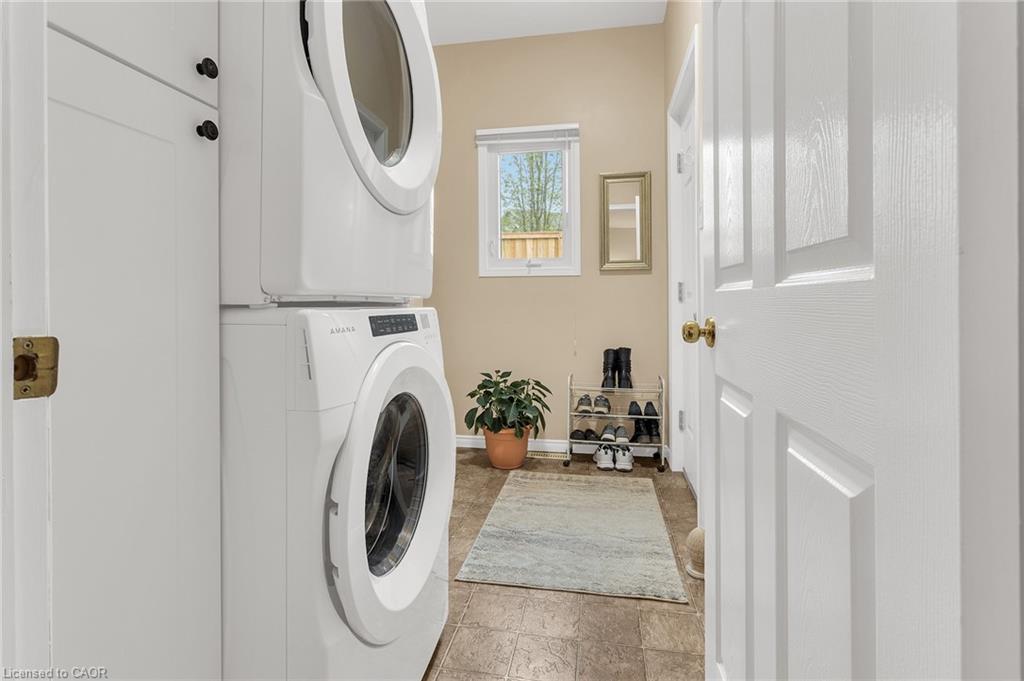
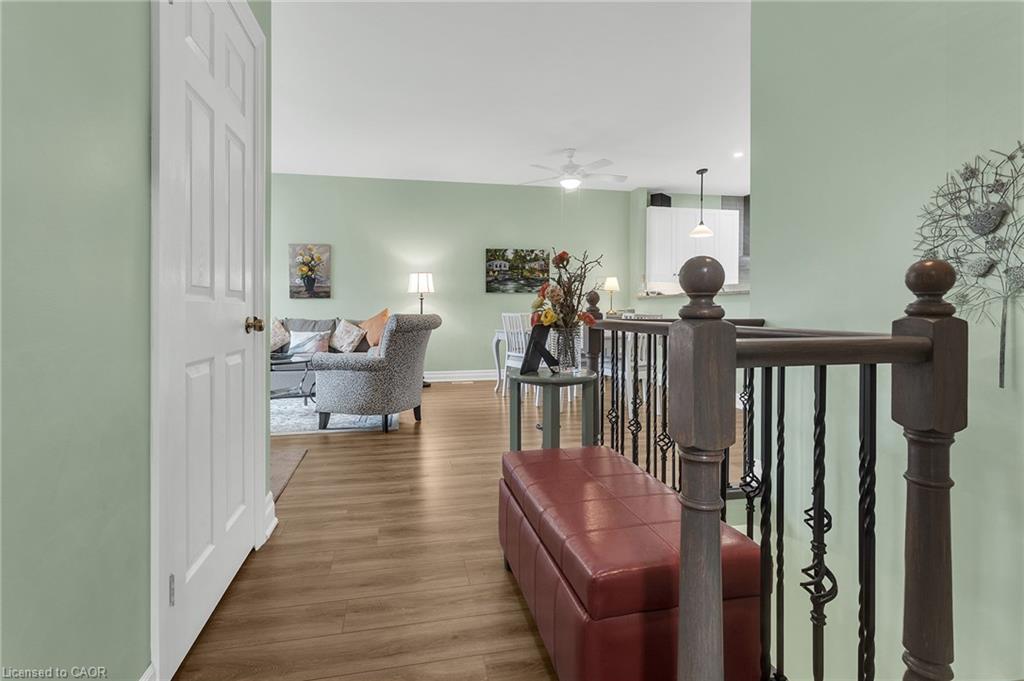
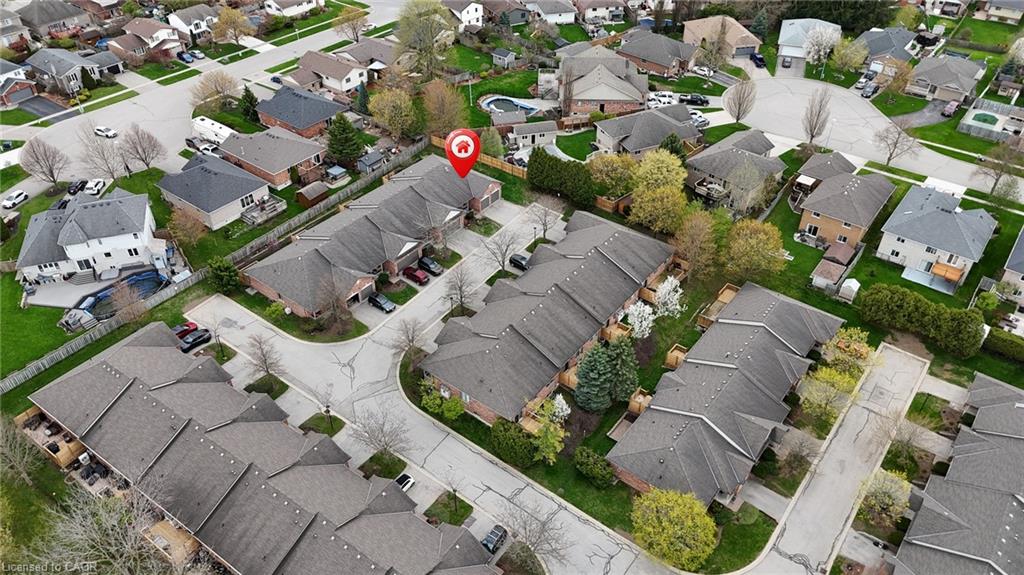
HARD TO FIND beautifully updated 2+2 bedroom, 2.5 bathroom end-unit bungalow condo offering comfortable main-floor living, a fully finished lower level, and an attached two-car garage. Extensively updated and thoughtfully maintained , this home provides the perfect blend of convenience, functionality, and low-maintenance living. The main floor features a bright and inviting layout with an updated kitchen completed in 2022, showcasing a quartzite countertop, new appliances, and a reverse osmosis water treatment system. The spacious living and dining areas offer a comfortable setting for everyday living and entertaining, with access to the new deck for outdoor enjoyment. The primary bedroom with 4 pc ensuite bathroom provides excellent comfort, while the additional main-floor bedroom offers flexibility for guests, an office, or den space. The finished lower level expands the living space with two additional bedrooms, a full 4 pc bathroom, and plenty of room for family, visitors, hobbies, or recreation. Major mechanical updates provide peace of mind, including a furnace in 2024, water softener in 2024, air conditioning in 2025, and attic insulation upgraded to R50 in 2026. Additional exterior and condo-related updates include a manual deck awning in 2025, condo decking replacement in 2025, and patio door replacement in 2025. With an attached two-car garage, end-unit privacy, and an impressive list of recent improvements, this move-in-ready bungalow condo is an excellent opportunity for buyers seeking space, comfort, and easy living. Located within minutes of the Woodstock Hospital, Reeves Community Complex, many fantastic dining and shopping options, this amazing home is ready for you!
Details
| MLS # | 40827089 |
|---|---|
| Listing Type | For Sale |
| Style | Town House |
| HOA Dues | $568 |
| Sub-Type | Resale |
| Status | Pending |
| Year | 2000 |
| Days On Site | 116 |
| Listing Provided By | Hewitt Jancsar Realty Ltd. | Jay Friesen |
Features
| Bed(s) | 4 |
|---|---|
| Bath(s) | 3 Total |
| SQ Feet | 1,300 |
| Garage | 2 |
| Basement | Y |
| Story(s) | 1 |
| Zoning | R3 |
Interior
| Appliances | Water Softener, Dishwasher, Dryer, Range Hood, Refrigerator, Stove, Washer |
|---|---|
| Rooms Total | 12 |
| Interior Features | Auto Garage Door Remote(s) |
| Cooling | Central Air |
| Cooling Yes / No | No |
| Heating | Forced Air, Natural Gas |
| Heating Yes / No | Yes |
| Window Features | Window Coverings |
| Laundry Features | Main Level |
Exterior
| Exterior Features | Awning(s) |
|---|---|
| Lot Features | Urban, Shopping Nearby |
| Construction Materials | Brick |
| Roof | Asphalt Shing |
| Foundation Details | Poured Concrete |
| Patio And Porch Features | Deck, Patio |
| Security Features | Carbon Monoxide Detector, Smoke Detector, Carbon Monoxide Detector(s), Smoke Detector(s) |
Parking
| Garage Spaces | 2 |
|---|---|
| Parking Features | Attached Garage, Garage Door Opener, Asphalt |
| Open Parking Yes / No | Yes |
| Attached Garage Yes / No | Yes |
Utilities
| Sewer | Sewer (Municipal) |
|---|
Taxes
| Tax Annual Amount | 4133 |
|---|
Area Information
| Province | ON |
|---|---|
| County | Oxford |
| City | Woodstock |
| Postal Code | N4S 8Z3 |
| Area | Woodstock |
| Subarea | Woodstock South |
| Community Name | Woodstock South |
| Listing VS Median (in Woodstock South) | |
Price: $645,900 low | high Med: $499,000 sqft: 1,300 low | high Med: 1,009 $ / sqft: $497 low | high Med: $495 On site: 116 low | high Med: 2 | |
Request a showing
Request a showing
Contact
Learn More About This Property

| Province | ON |
|---|---|
| County | Oxford |
| City | Woodstock |
| Postal Code | N4S 8Z3 |
| Area | Woodstock |
| Subarea | Woodstock South |
| Community Name | Woodstock South |
| Listing VS Median (in Woodstock South) | |
Price: $645,900 low | high Med: $499,000 sqft: 1,300 low | high Med: 1,009 $ / sqft: $497 low | high Med: $495 On site: 116 low | high Med: 2 | |