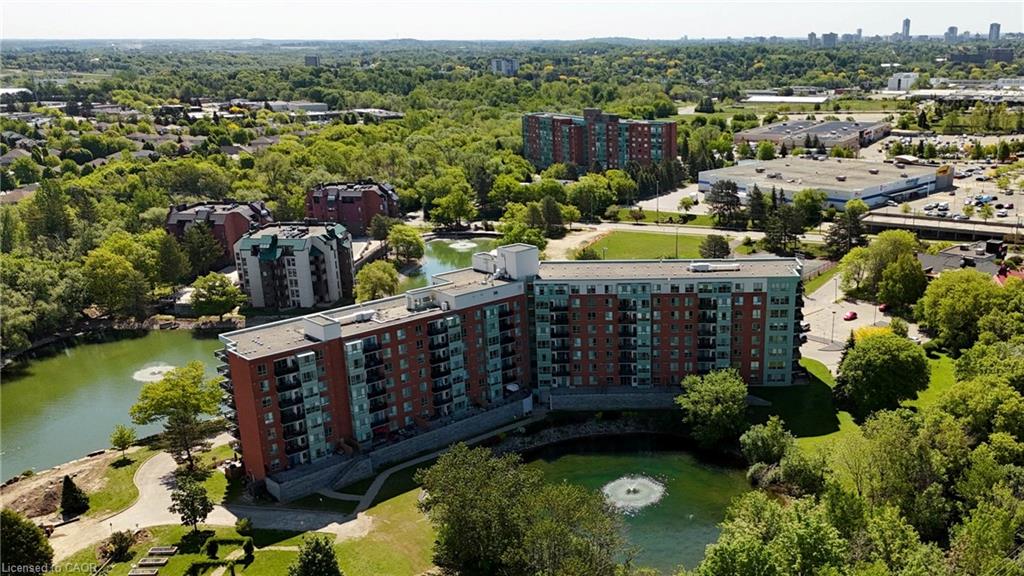
102-30 Blue Springs Drive,Waterloo, ON N2J 4T2
Waterloo, ON N2J 4T2

Description
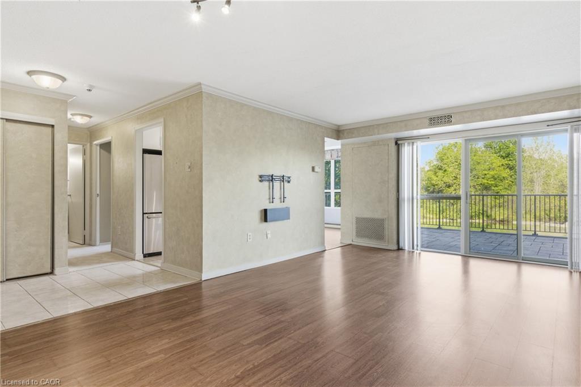
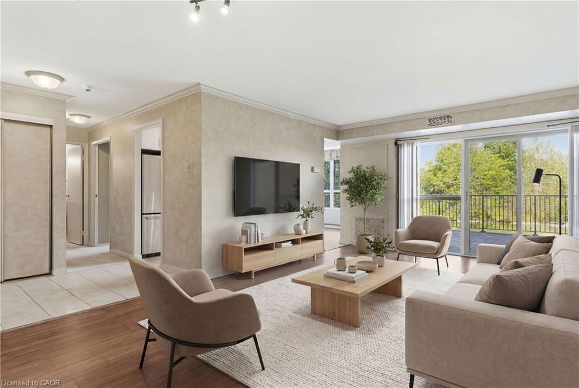
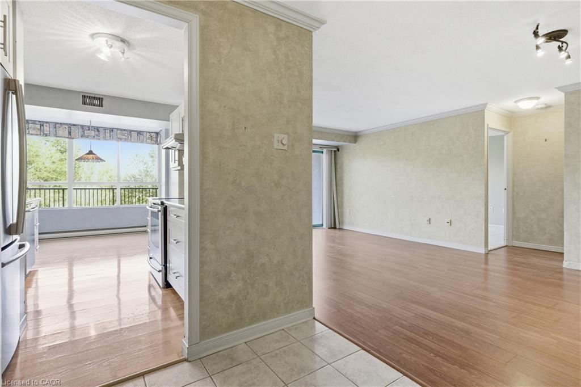
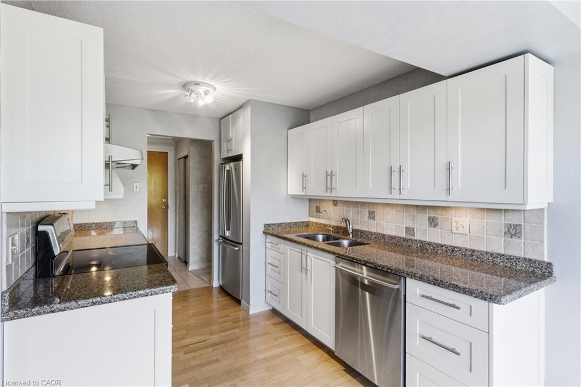
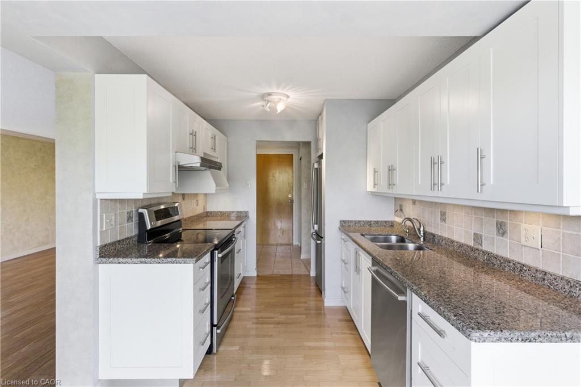
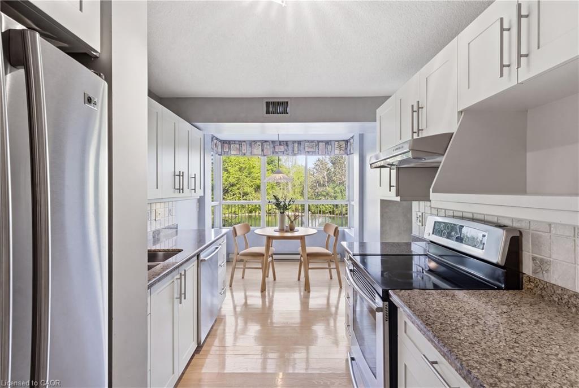
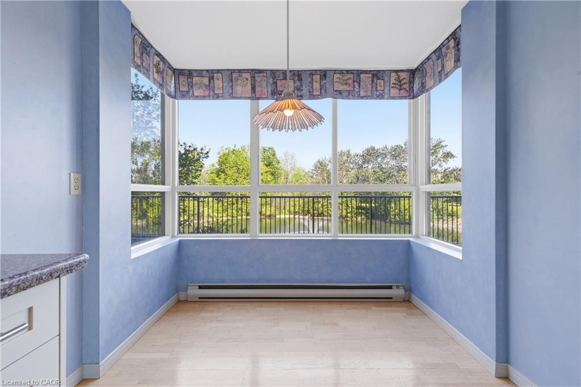
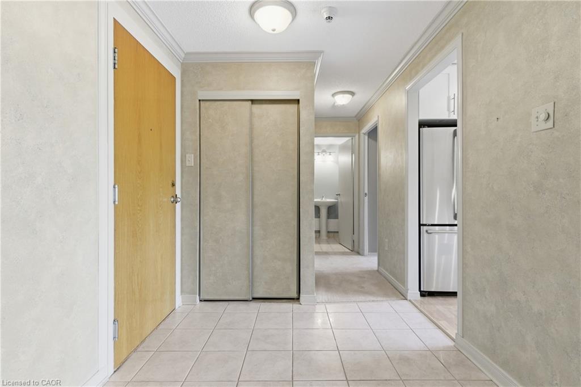
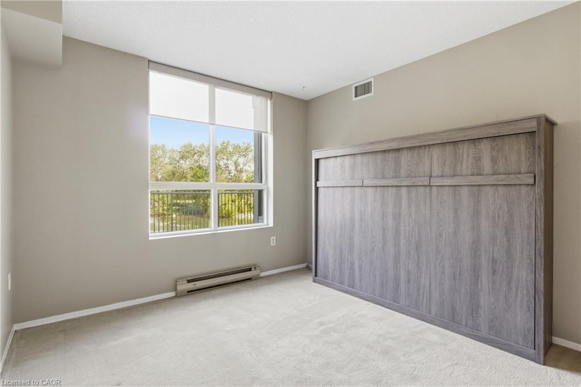
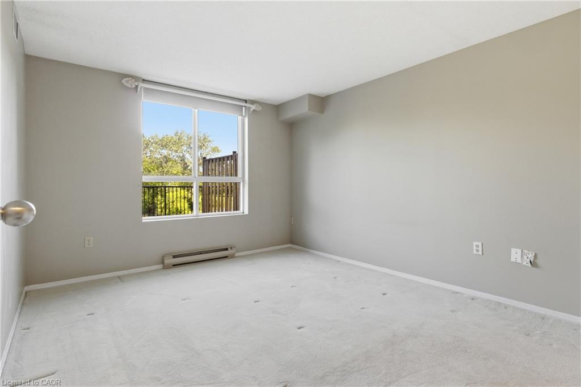
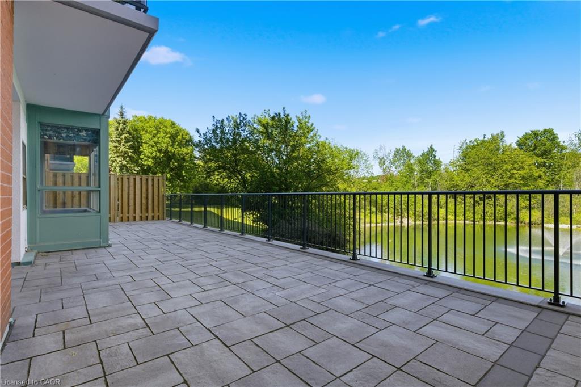
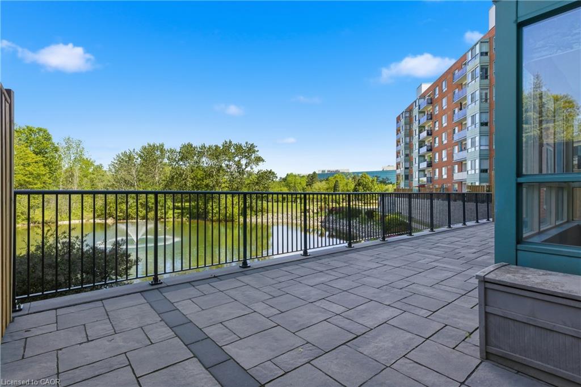
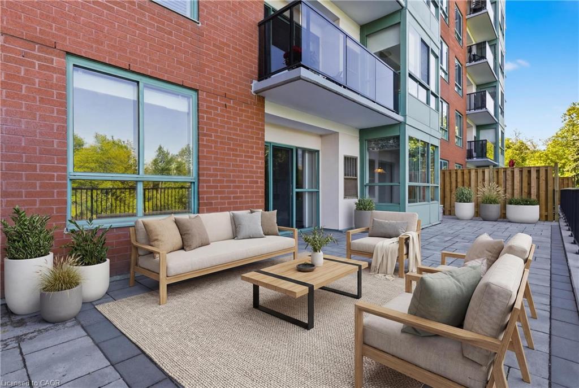
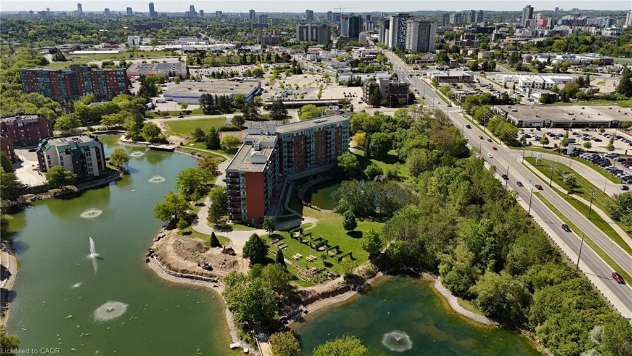
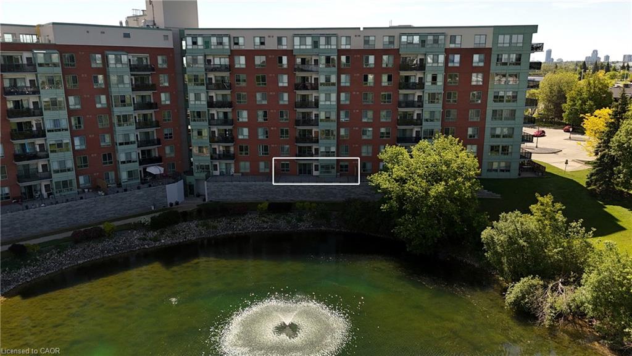
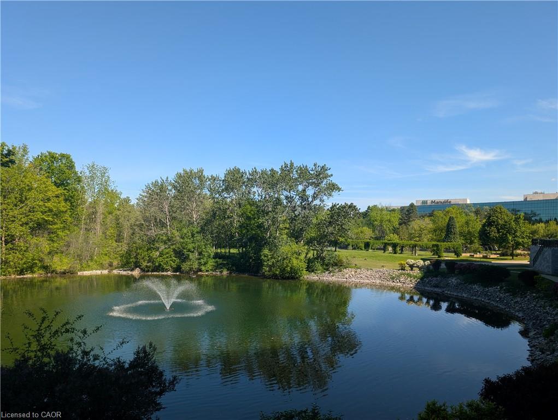
Welcome to 30 Blue Springs Drive unit #102. Rare opportunity to own a main-floor condominium overlooking the water in Waterloo's highly sought-after Blue Springs community. Surrounded by mature trees, scenic walking trails, and tranquil ponds, this well-managed building offers a peaceful, nature-inspired setting while remaining just minutes from shopping, restaurants, transit, universities, and expressway access. Inside, the thoughtfully-designed floor plan offers approximately 1,000 square feet of comfortable living space, featuring two bedrooms and two full bathrooms. Large windows fill the unit with natural light and showcase beautiful views of the water and surrounding greenery, while the spacious living and dining area provides plenty of room for everyday living and entertaining. One of the home's most appealing features is its expansive private patio overlooking the pond, offering exceptional outdoor living space rarely found in condominium living. The split-bedroom layout places the bedrooms on opposite sides of the unit, providing privacy and flexibility for guests, family members, or multi-generational living. The primary suite features its own ensuite bathroom, while the second bedroom and full bath offer comfortable accommodation for visitors or a home office. Lovingly maintained and ready for its next chapter, this unit presents an excellent opportunity for buyers to move in and enjoy immediately or personalize the space over time. Additional features include in-suite laundry, an assigned underground parking space, a storage locker, and access to additional building amenities such as a rooftop terrace with BBQs, a guest suite, library, party room, controlled entry, and ample visitor parking.
Details
| MLS # | 40836722 |
|---|---|
| Listing Type | For Sale |
| Style | Condominium |
| Building Name | The Waterford |
| HOA Dues | $881 |
| Sub-Type | Resale |
| Status | Active Under Contract |
| Year | 1991 |
| Days On Site | 86 |
| Listing Provided By | Sotheby's International Realty Canada | Greg R. Hallman |
Features
| Bed(s) | 2 |
|---|---|
| Bath(s) | 2 Total |
| SQ Feet | 1,000 |
| Garage | 1 |
| Story(s) | 1 |
| Zoning | RMU-40 |
| Water Front | Yes |
Interior
| Appliances | Dishwasher, Dryer, Range Hood, Refrigerator, Stove, Washer |
|---|---|
| Rooms Total | 7 |
| Interior Features | High Speed Internet, None |
| Cooling | Central Air |
| Cooling Yes / No | No |
| Heating | Electric Forced Air |
| Heating Yes / No | Yes |
| Laundry Features | In Hall |
Exterior
| Exterior Features | Balcony, Controlled Entry, Landscaped |
|---|---|
| Lot Features | Urban, Ample Parking, Highway Access, Regional Mall, Schools, Shopping Nearby, Trails |
| Construction Materials | Brick |
| Roof | Tar/Gravel |
| Foundation Details | Concrete Perimeter |
| Waterfront Features | Lake, Indirect Waterfront, Other, Lake/Pond |
| Patio And Porch Features | Open |
Parking
| Garage Spaces | 1 |
|---|---|
| Parking Features | Exclusive, Assigned |
| Open Parking Yes / No | Yes |
| Attached Garage Yes / No | No |
Utilities
| Utilities | Cell Service, Electricity Connected, Garbage/Sanitary Collection, Natural Gas Connected, Recycling Pickup, Street Lights, Phone Connected |
|---|---|
| Sewer | Sewer (Municipal) |
Taxes
| Tax Annual Amount | 2578.07 |
|---|
Area Information
| Province | ON |
|---|---|
| County | Waterloo |
| City | Waterloo |
| Postal Code | N2J 4T2 |
| Area | 1 Waterloo East |
| Subarea | 116 Glenridge | Lincoln Heights |
| Community Name | 116 Glenridge/Lincoln Heights |
| School District | St. David, Waterloo C.I. |
| Elementary School | Jk-8 St. Agnes, Jk-6 Winston Chu |
| High School | St. David, Waterloo C.I. |
| Listing VS Median (in 116 Glenridge/Lincoln Heights) | |
Price: $450,000 low | high Med: $405,000 sqft: 1,000 low | high Med: 1,237 $ / sqft: $450 low | high Med: $329 On site: 86 low | high Med: 21.5 | |
Market Activity N2J 4T2
Request a showing
Request a showing
Contact
Learn More About This Property

| Province | ON |
|---|---|
| County | Waterloo |
| City | Waterloo |
| Postal Code | N2J 4T2 |
| Area | 1 Waterloo East |
| Subarea | 116 Glenridge | Lincoln Heights |
| Community Name | 116 Glenridge/Lincoln Heights |
| School District | St. David, Waterloo C.I. |
| Elementary School | Jk-8 St. Agnes, Jk-6 Winston Chu |
| High School | St. David, Waterloo C.I. |
| Listing VS Median (in 116 Glenridge/Lincoln Heights) | |
Price: $450,000 low | high Med: $405,000 sqft: 1,000 low | high Med: 1,237 $ / sqft: $450 low | high Med: $329 On site: 86 low | high Med: 21.5 | |