110 Greentrail Drive,Mount Hope, ON L0R 1W0
Mount Hope, ON L0R 1W0

Description
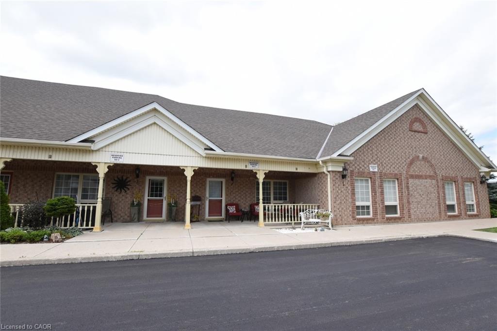
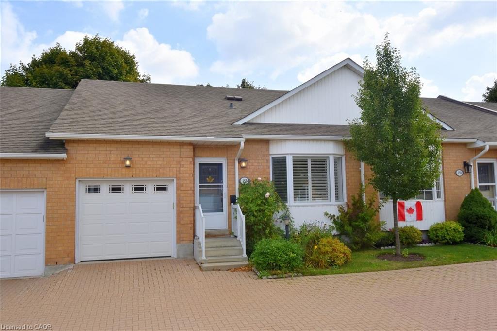
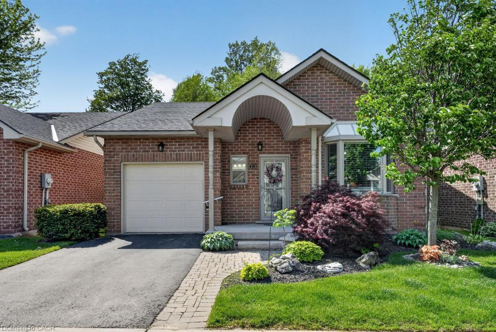
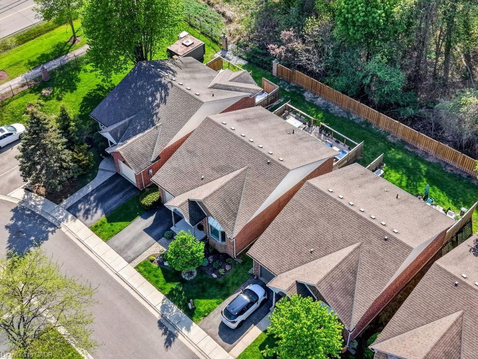
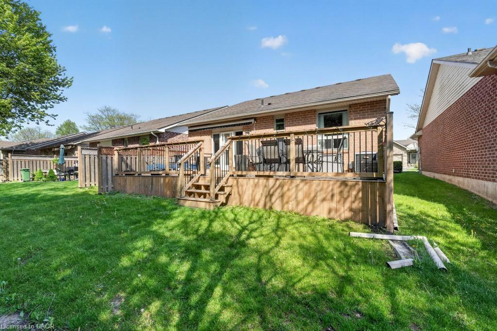
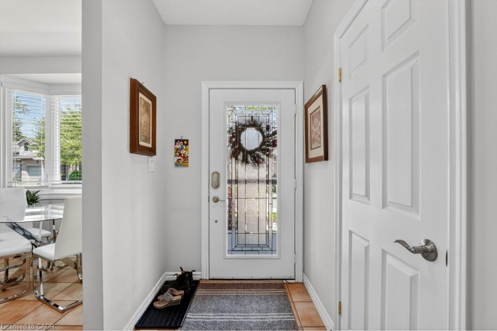
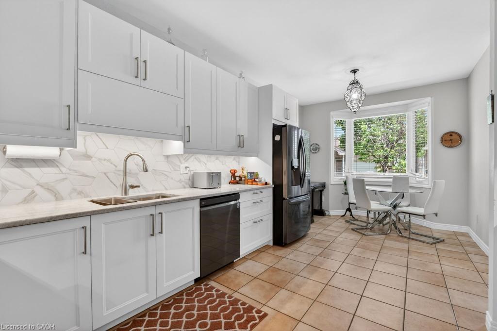
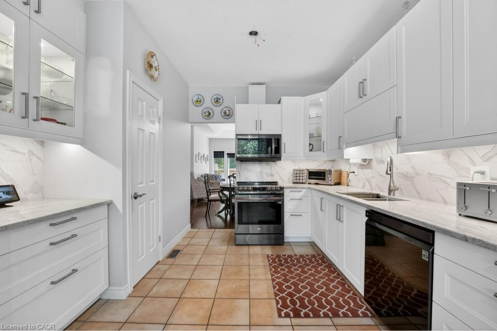
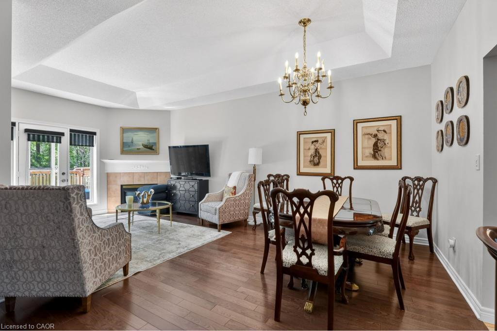
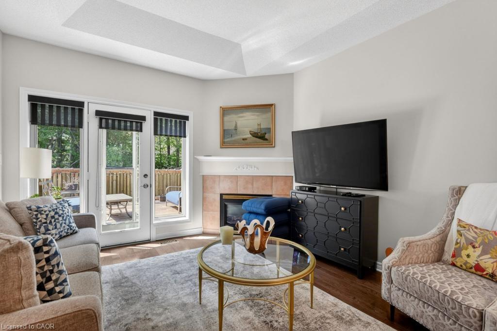
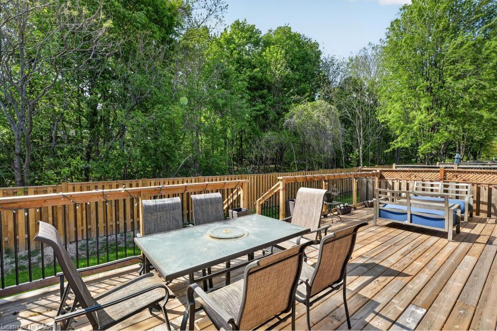
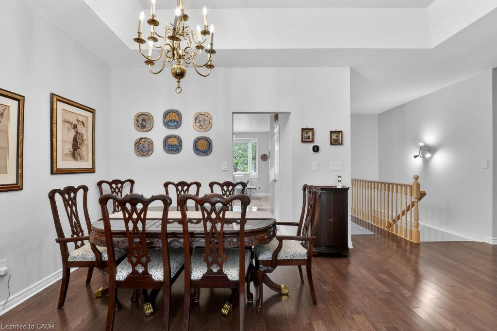
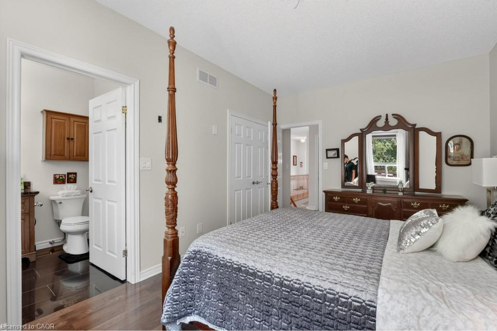
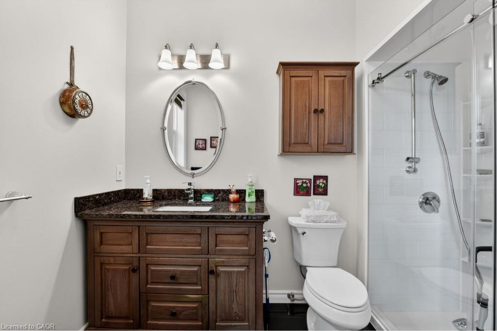
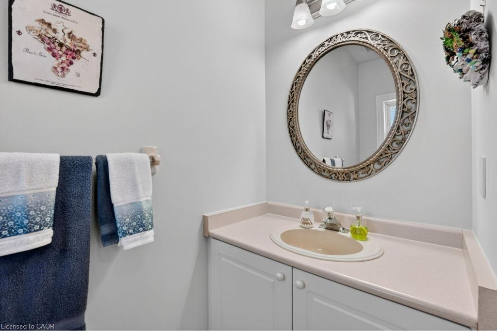
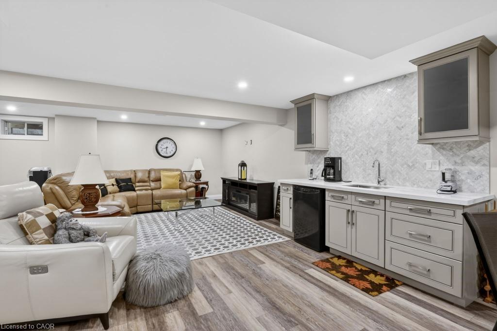
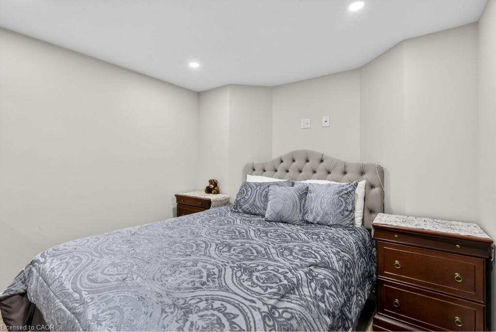
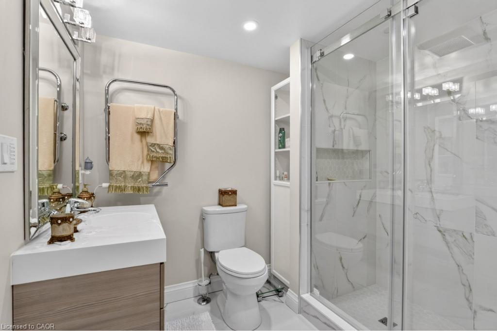
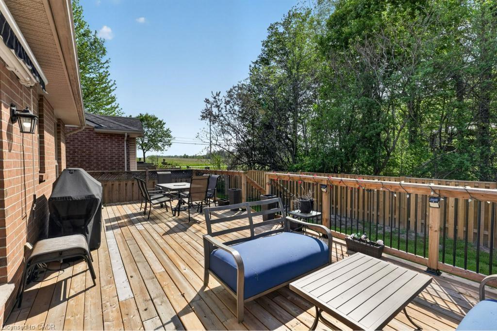
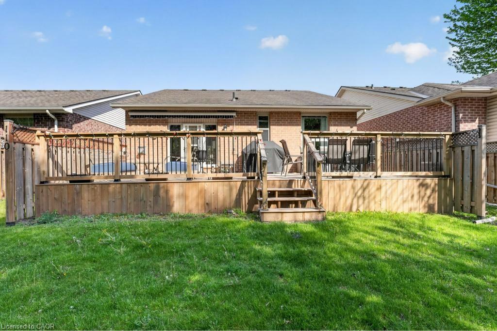
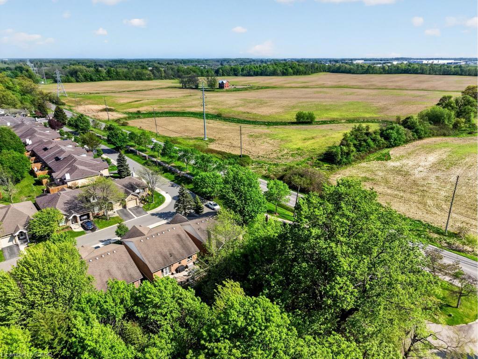
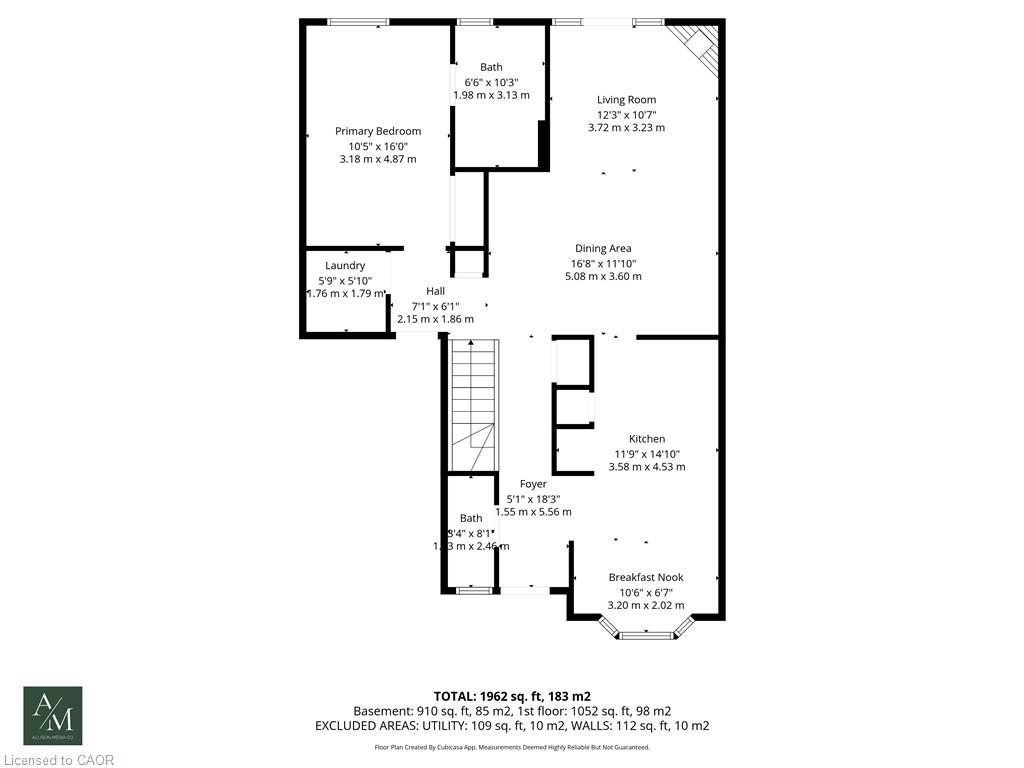
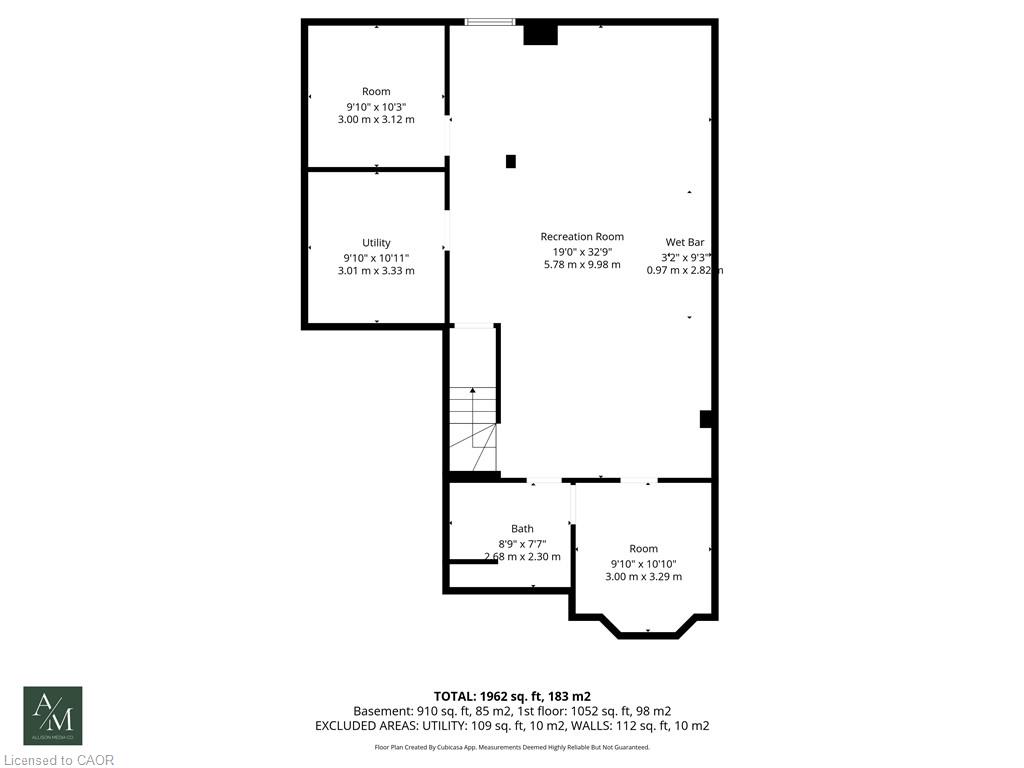
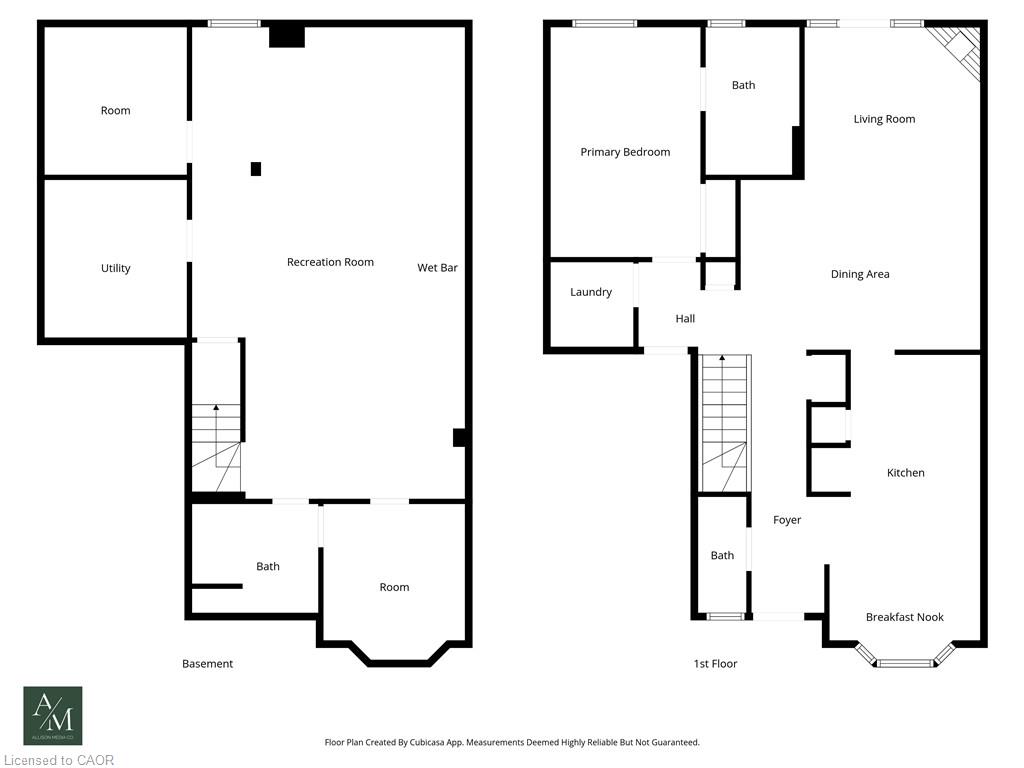
Beautifully maintained detached bungalow in the sought-after Twenty Place gated adult lifestyle community. Offering 1+2 bedrooms and 2+1 bathrooms, this home is perfect for downsizers and empty nesters. Bright eat-in kitchen with large bay window, open-concept living/dining with gas fireplace, hardwood flooring, main floor laundry, and inside entry to the garage. Spacious primary bedroom with updated 3-piece ensuite. The fully renovated basement features a large rec room with wet bar, 2 bedrooms, and a 3-piece bath - ideal for entertaining or guests. Enjoy a private backyard with a 12x12 deck and retractable awning, plus access to incredible community amenities including a pool, tennis courts, gym, sauna, hot tub, and social clubs. Conveniently located close to shopping, highways, and the airport.
Details
| MLS # | 40840111 |
|---|---|
| Listing Type | For Sale |
| Style | House |
| Building Name | 20 Place |
| HOA Dues | $607 |
| Sub-Type | Resale |
| Status | Pending |
| Days On Site | 74 |
| Listing Provided By | REAL BROKER ONTARIO LTD BROKERAGE 1800R | Jake Nicolle |
Features
| Bed(s) | 3 |
|---|---|
| Bath(s) | 3 Total |
| SQ Feet | 1,189 |
| Garage | 1 |
| Basement | Y |
| Story(s) | 1 |
| Zoning | RM3-002 |
| Water Front | Yes |
Interior
| Appliances | Dishwasher, Dryer, Refrigerator, Stove, Washer |
|---|---|
| Rooms Total | 15 |
| Interior Features | Other |
| Cooling | Central Air |
| Cooling Yes / No | No |
| Heating | Forced Air, Natural Gas |
| Heating Yes / No | Yes |
| Fireplaces Total | 1 |
| Fireplace Features | Gas |
| Window Features | Window Coverings |
| Laundry Features | Main Level |
Exterior
| Exterior Features | Awning(s) |
|---|---|
| Lot Features | Urban, Airport, Greenbelt, Highway Access, Open Spaces, Quiet Area |
| Construction Materials | Brick, Other |
| Roof | Asphalt Shing |
| Foundation Details | Poured Concrete |
| Waterfront Features | Lake/Pond |
| Patio And Porch Features | Deck, Porch |
Parking
| Garage Spaces | 1 |
|---|---|
| Parking Features | Attached Garage, Garage Door Opener, Asphalt, Inside Entry |
| Open Parking Yes / No | Yes |
| Attached Garage Yes / No | Yes |
Utilities
| Sewer | Sewer (Municipal) |
|---|
Taxes
| Tax Annual Amount | 5630 |
|---|
Area Information
| Province | ON |
|---|---|
| County | Hamilton |
| City | Mount Hope |
| Postal Code | L0R 1W0 |
| Area | 53 Glanbrook |
| Subarea | 531 Mount Hope Municipal |
| Community Name | 531 Mount Hope Municipal |
| Listing VS Median (in 531 Mount Hope Municipal) | |
Price: $749,900 low | high Med: $749,900 sqft: 1,189 low | high Med: 1,189 $ / sqft: $631 low | high Med: $631 On site: 74 low | high Med: 74 | |
Market Activity L0R 1W0
Request a showing
Request a showing
Contact
Learn More About This Property

| Province | ON |
|---|---|
| County | Hamilton |
| City | Mount Hope |
| Postal Code | L0R 1W0 |
| Area | 53 Glanbrook |
| Subarea | 531 Mount Hope Municipal |
| Community Name | 531 Mount Hope Municipal |
| Listing VS Median (in 531 Mount Hope Municipal) | |
Price: $749,900 low | high Med: $749,900 sqft: 1,189 low | high Med: 1,189 $ / sqft: $631 low | high Med: $631 On site: 74 low | high Med: 74 | |