$525,000 $2,818 est/mo Sourced by Back At You
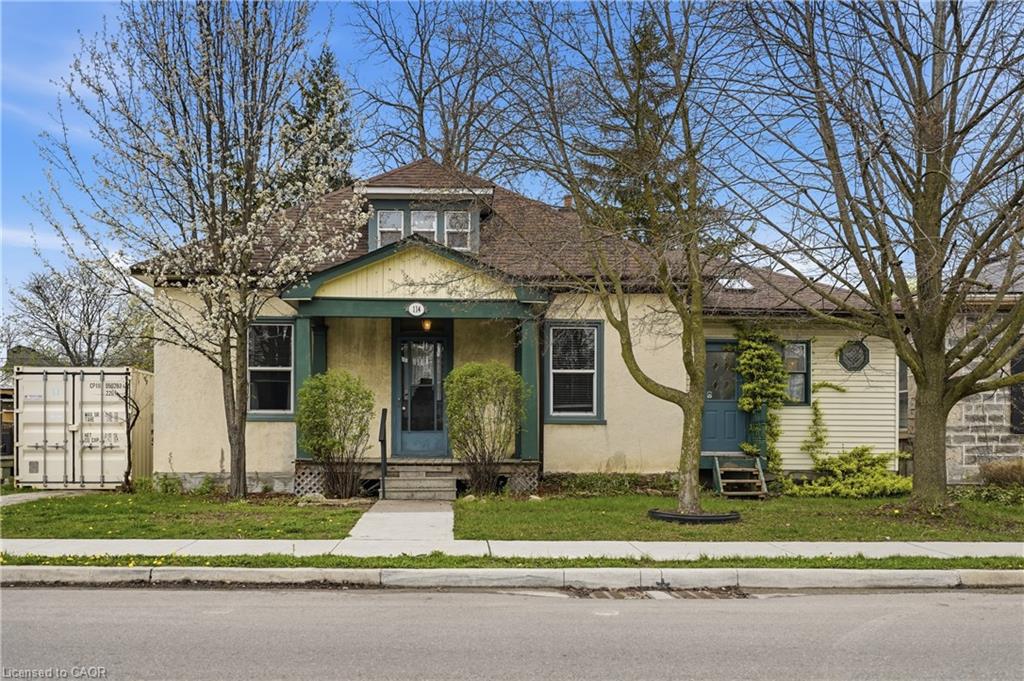
114 Grand Avenue S,Cambridge, ON N1S 2M2
Cambridge, ON N1S 2M2










Description
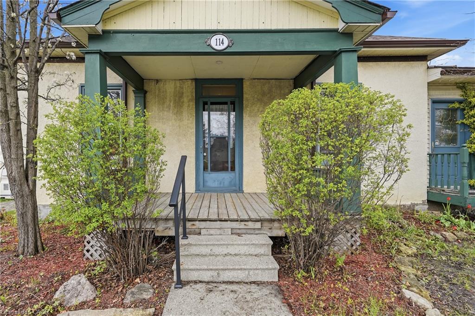
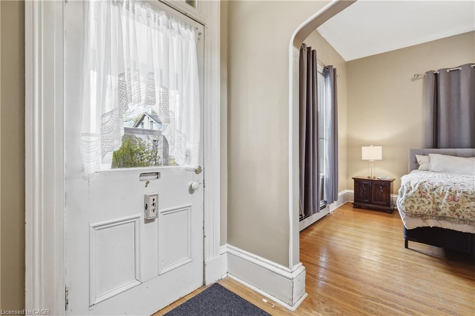
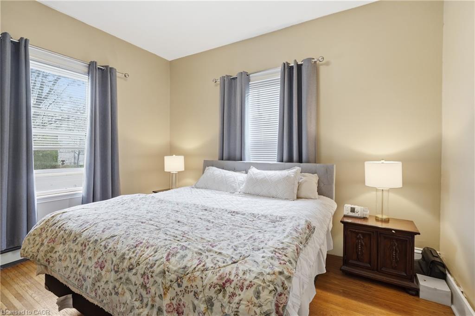
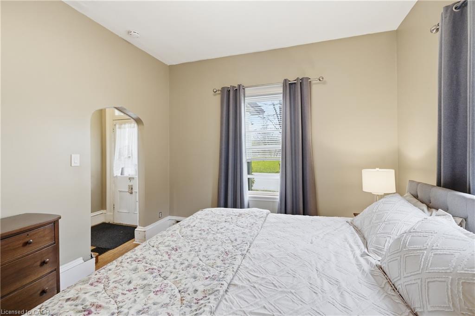
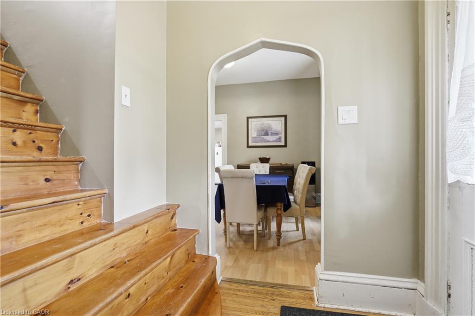
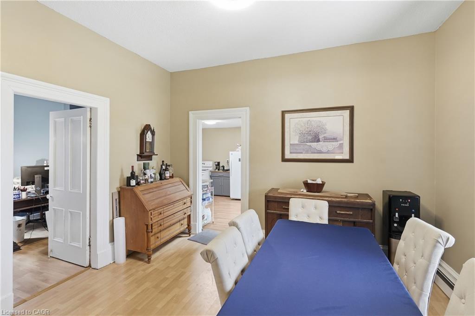
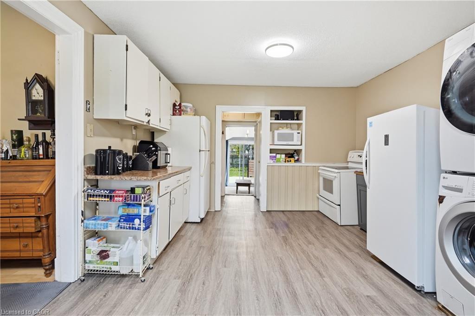
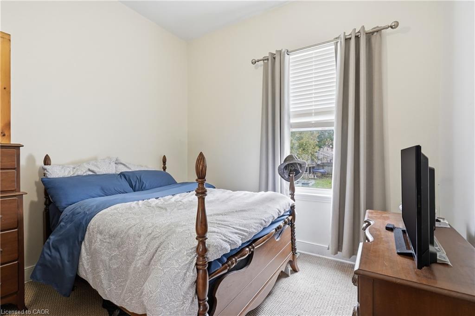
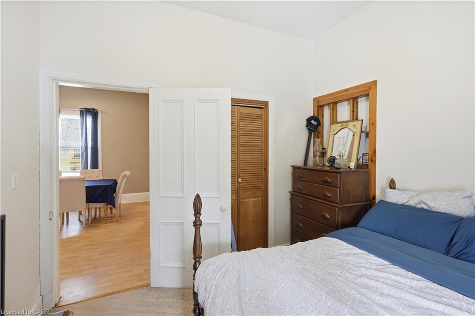
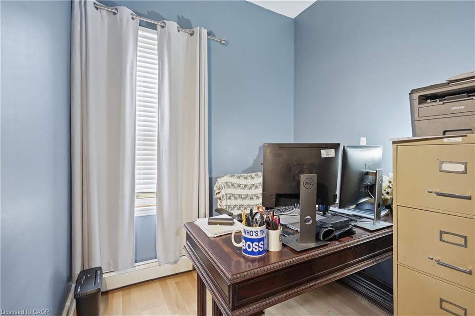
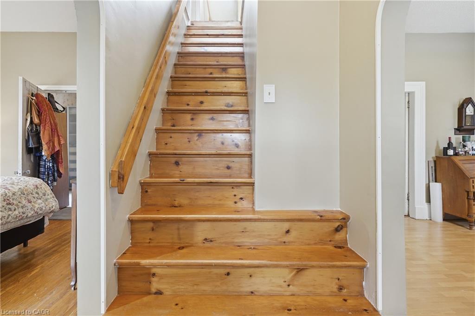
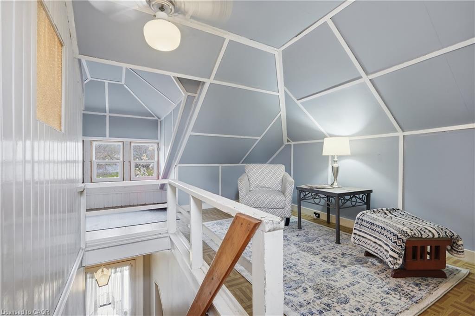
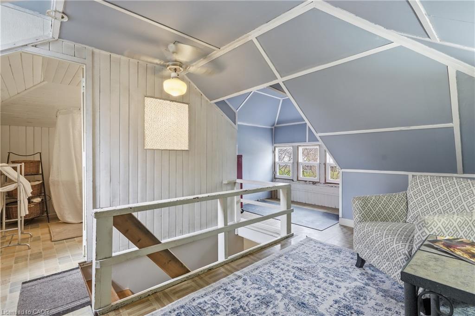
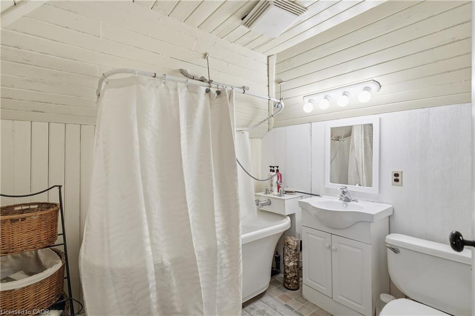
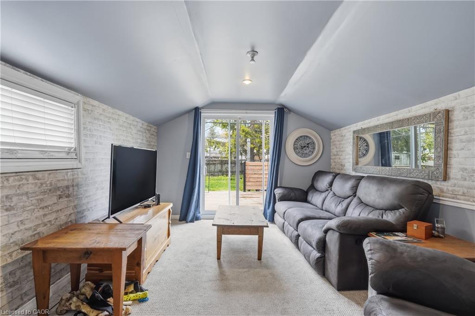
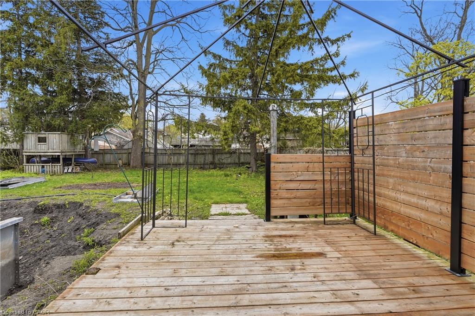
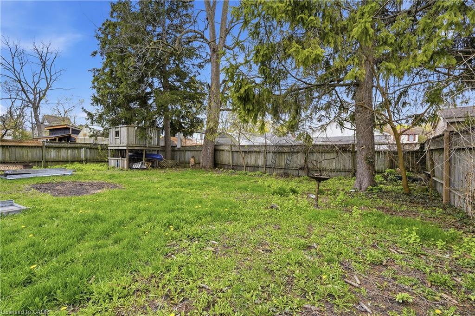
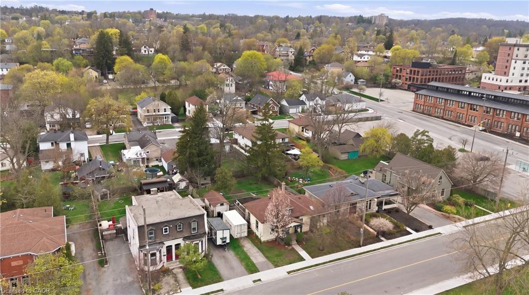
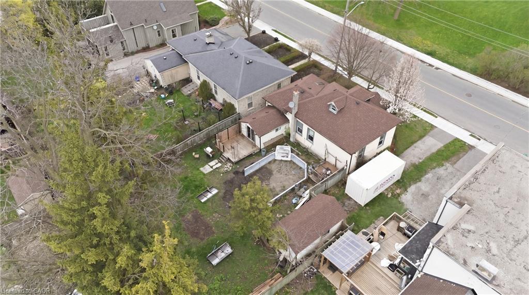
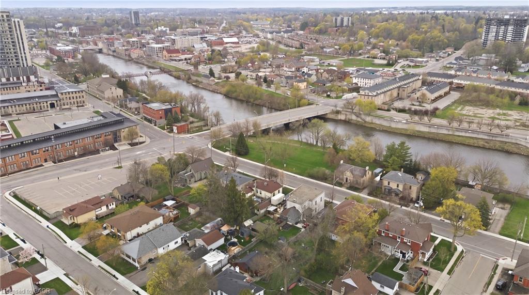
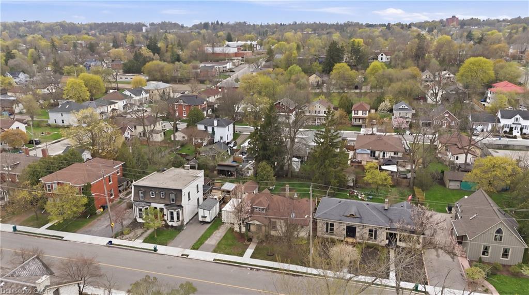
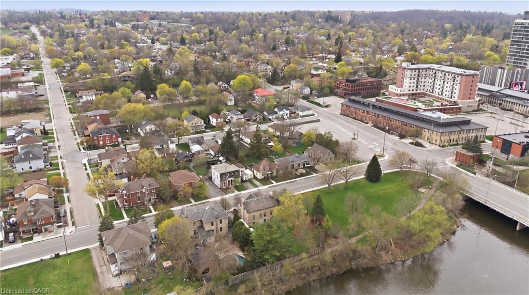
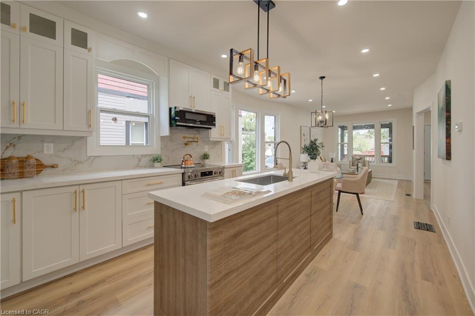
Directly across from the Grand River, 114 Grand Ave S offers a rare opportunity to own in one of Cambridge’s most desirable historic pockets. This detached home sits on a deep lot and is just a short stroll from the Gaslight District, Victoria Park, and Grand River trails. New Furnace & Main Waterline (2022). Owned Water Softener (2022). New Roof (2019). Detached Garage. This location is a "Walker’s Paradise" near top-tier schools and downtown amenities, while offering effortless access to the highway for commuters. Whether you are looking to renovate your riverside dream home or make a strategic investment in a high-growth area, the possibilities here are endless.
Details
| MLS # | 40826070 |
|---|---|
| Listing Type | For Sale |
| Style | House |
| Sub-Type | Resale |
| Status | Active |
| Days On Site | 120 |
| Listing Provided By | RE/MAX Escarpment Golfi Realty Inc. | Rob Golfi |
Features
| Bed(s) | 3 |
|---|---|
| Bath(s) | 2 Total |
| SQ Feet | 1,500 |
| Garage | 1 |
| Basement | Y |
| Story(s) | 1 |
| Zoning | FRS1RM4 |
| Acreage | 0.18 |
| Water Front | Yes |
Interior
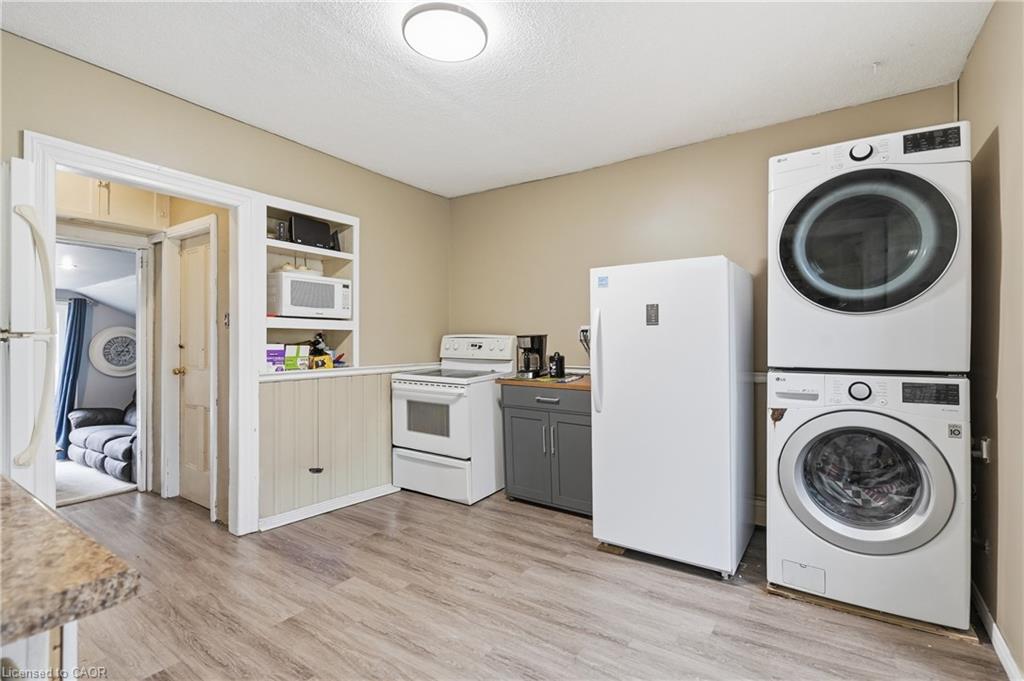
| Appliances | Water Heater, Water Softener, Dryer, Refrigerator, Stove, Washer |
|---|---|
| Rooms Total | 10 |
| Cooling | None |
| Cooling Yes / No | No |
| Heating | Natural Gas, Radiant |
| Heating Yes / No | Yes |
| Laundry Features | In Basement, Main Level, Multiple Locations |
Exterior
| Lot Features | Urban, Ample Parking, City Lot, Highway Access, Library, Major Highway, Open Spaces, Park, Place of Worship, Playground Nearby, Public Transit, Schools, Shopping Nearby |
|---|---|
| Construction Materials | Stucco, Vinyl Siding |
| Roof | Asphalt Shing |
| Foundation Details | Stone |
| Waterfront Features | River, Indirect Waterfront, Water Access Restricted, River Front, Access to Water, River/Stream |
Parking
| Garage Spaces | 1 |
|---|---|
| Parking Features | Detached Garage, Asphalt |
| Open Parking Yes / No | Yes |
| Attached Garage Yes / No | No |
Utilities
| Sewer | Sewer (Municipal) |
|---|
Taxes
| Tax Annual Amount | 4287 |
|---|
Area Information
| Province | ON |
|---|---|
| County | Waterloo |
| City | Cambridge |
| Postal Code | N1S 2M2 |
| Area | 11 Galt West |
| Subarea | 10 Victoria |
| Community Name | 10 Victoria |
| Listing VS Median (in 10 Victoria) | |
Price: $525,000 low | high Med: $799,900 sqft: 1,500 low | high Med: 2,143 $ / sqft: $350 low | high Med: $373 On site: 120 low | high Med: 17 | |
Request a showing
Request a showing
Contact
Learn More About This Property

| Province | ON |
|---|---|
| County | Waterloo |
| City | Cambridge |
| Postal Code | N1S 2M2 |
| Area | 11 Galt West |
| Subarea | 10 Victoria |
| Community Name | 10 Victoria |
| Listing VS Median (in 10 Victoria) | |
Price: $525,000 low | high Med: $799,900 sqft: 1,500 low | high Med: 2,143 $ / sqft: $350 low | high Med: $373 On site: 120 low | high Med: 17 | |
Nearby Listings (Within 1/10 mile)
Price: $393K - $656K
sqft: 1,000 - 1,500
Listing Updated: August 14, 2026 at 5:18:06 PM PDT