18-10 Isherwood Avenue,Cambridge, ON N1R 8L5
Cambridge, ON N1R 8L5








Description
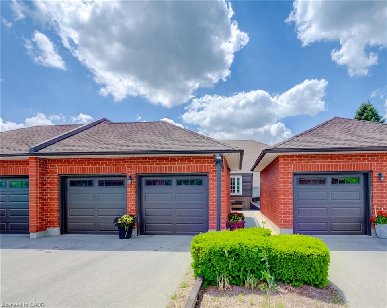
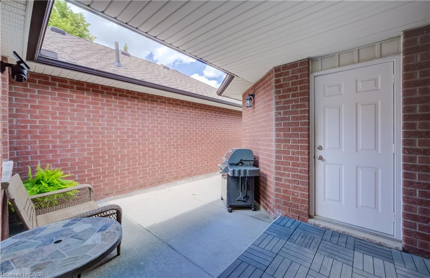
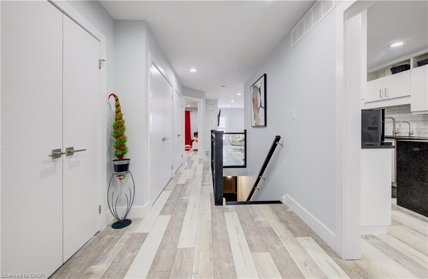
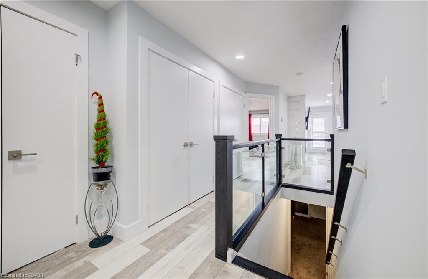
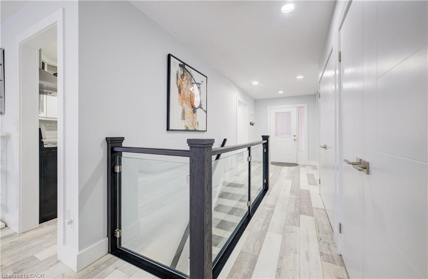
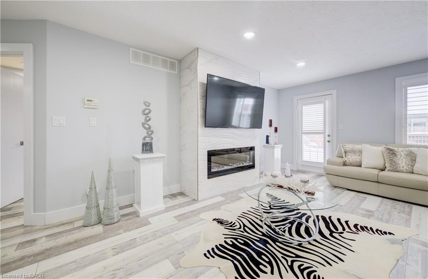
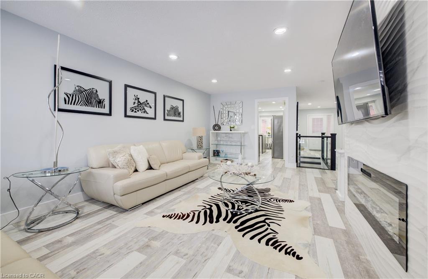
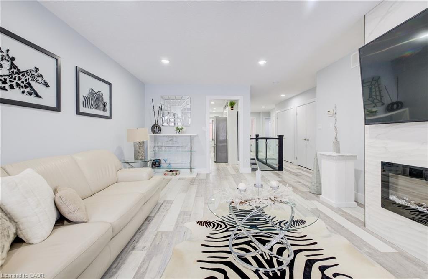
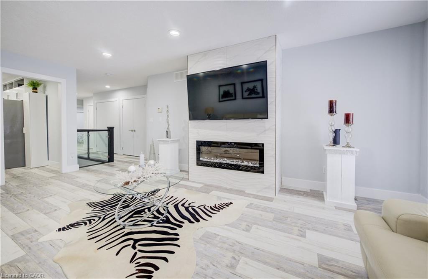
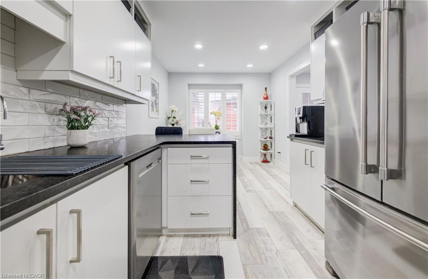
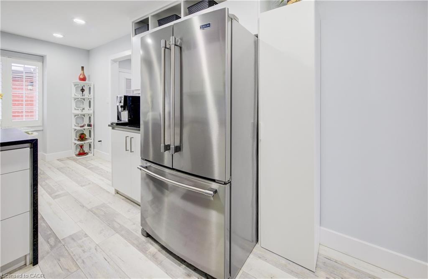
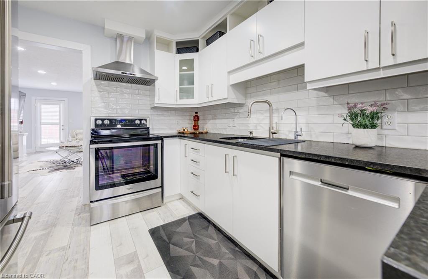
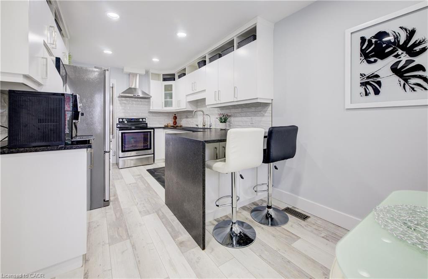
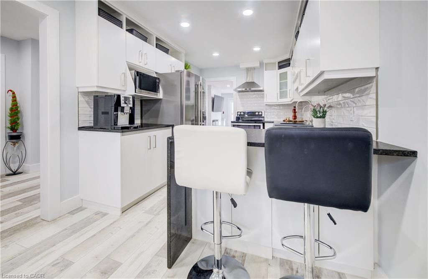
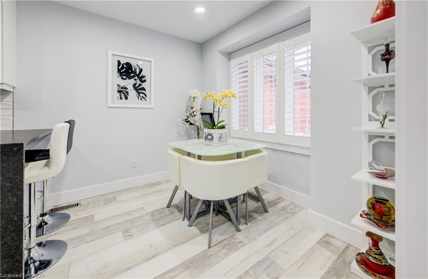
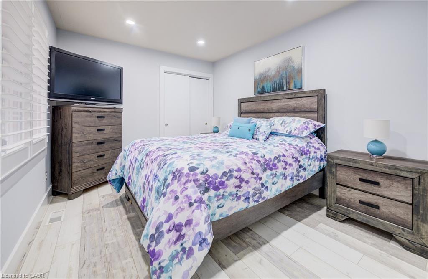
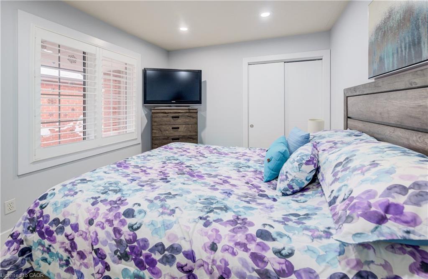
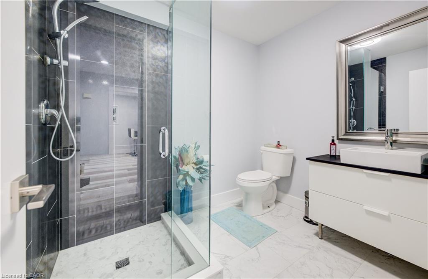
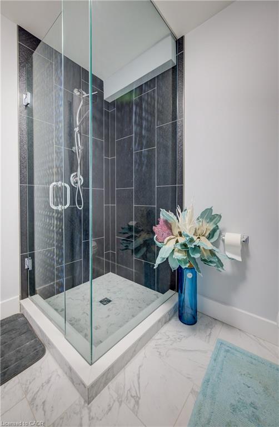
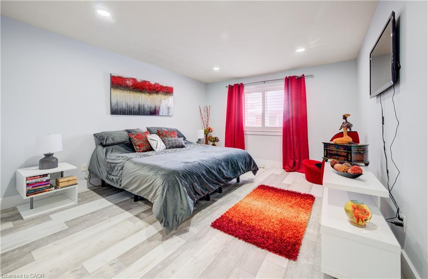
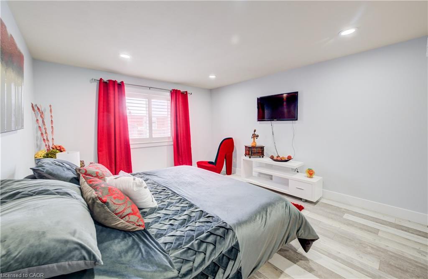
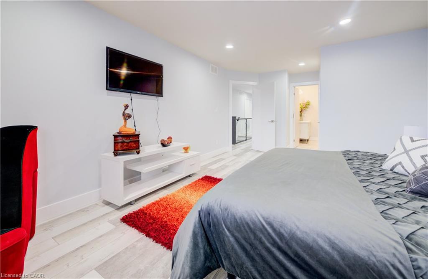
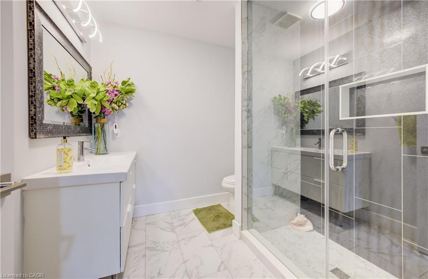
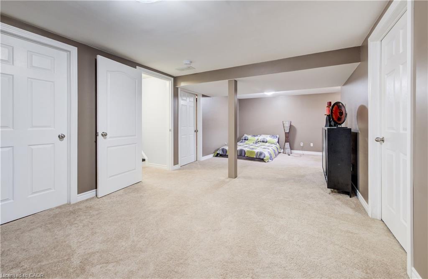
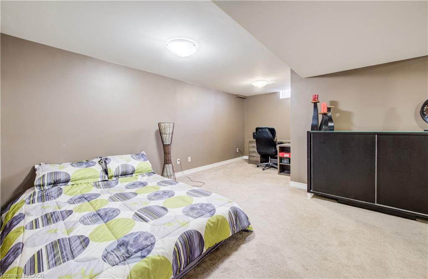
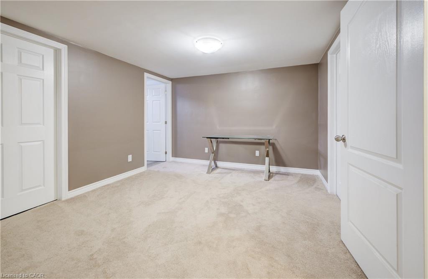
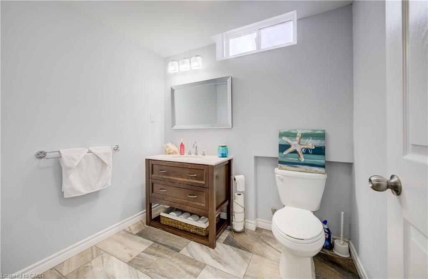
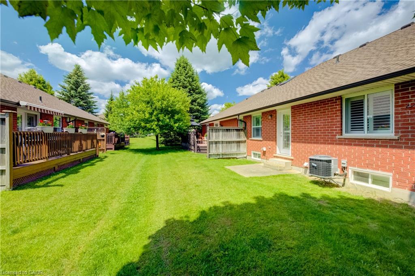
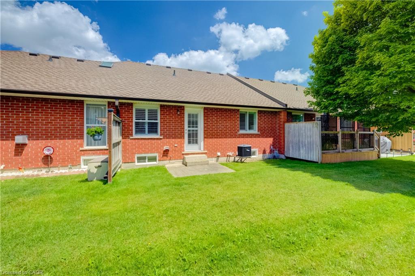
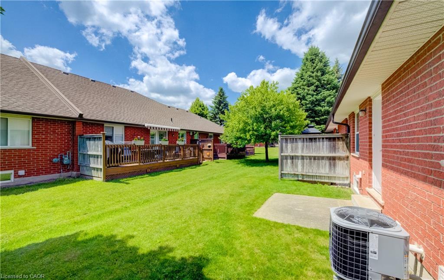
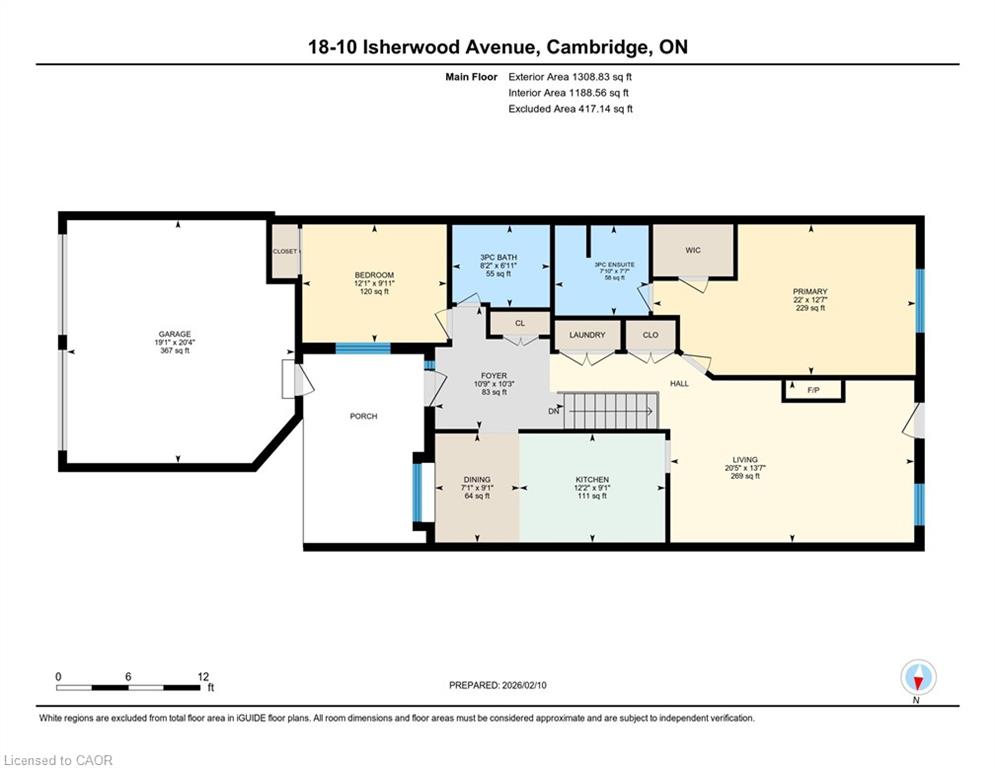
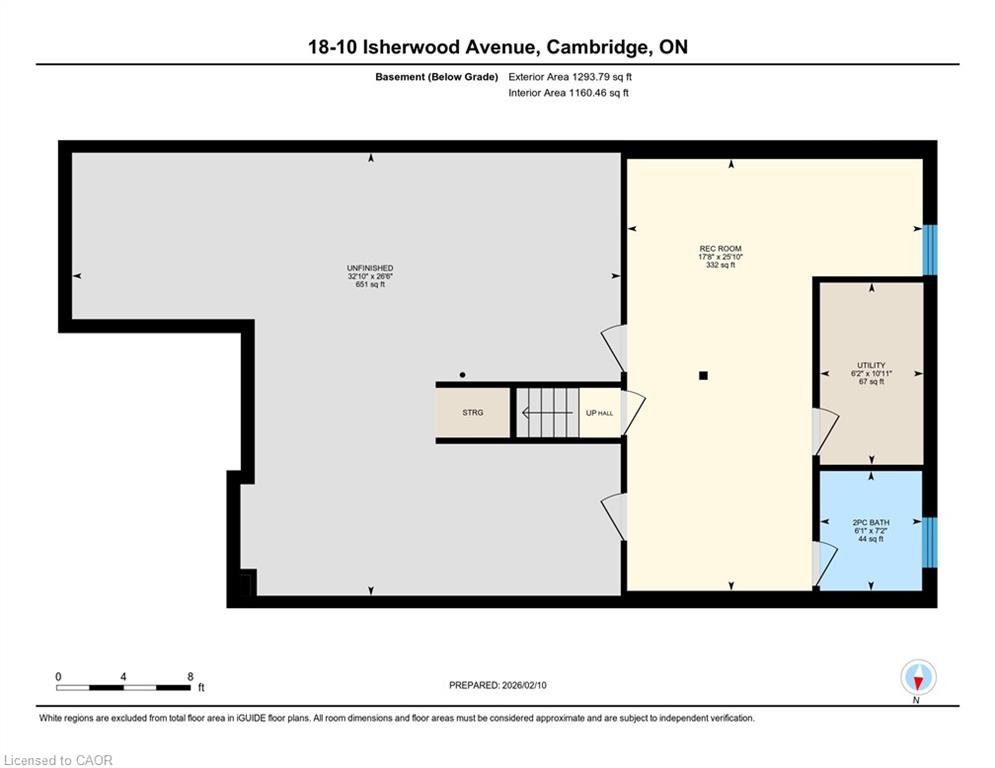
BEAUTIFUL UPDATED BUNGALOW-TOWNHOME WITH 2 CAR GARAGE. Welcome to #18-10 Isherwood Avenue, ideally located in a central and highly sought-after Cambridge neighbourhood in North Galt. This stunning 2-bedroom, 2.5-bathroom condo townhome has been recently renovated with over $100,000 in modern upgrades, offering turnkey living in a desirable complex. The home features a double car garage plus a double-wide driveway, accommodating up to 4 vehiclesa rare find for condo living. Enjoy the charming private courtyard, perfect for relaxing, entertaining, or summer BBQs. Inside, you’ll find a bright and inviting living room complete with a cozy fireplace and walkout to the backyard. The beautifully updated kitchen showcases granite countertops, modern finishes, and updated flooring that flows seamlessly throughout the home. Convenient main-floor laundry adds everyday ease. The primary bedroom is a true retreat, featuring a walk-in closet and a luxurious 3-piece ensuite bathroom with rainfall and handheld shower heads. A striking new staircase with tempered glass railings adds a contemporary touch. The partially finished basement offers a versatile recreation room, home office area, additional bathroom, and ample storage space, ideal for work-from-home or extra living space. Conveniently located minutes to Highway 401, schools, GO Transit, shopping, groceries, amenities, and walking trailsthis exceptional home truly has it all. Don’t miss your opportunity to own in the highly desirable Savannah Oaks community.
Details
| MLS # | 40843121 |
|---|---|
| Listing Type | For Sale |
| Style | Town House |
| HOA Dues | $490 |
| Sub-Type | Resale |
| Status | Active |
| Year | 2000 |
| Days On Site | 65 |
| Listing Provided By | RE/MAX TWIN CITY REALTY INC. | Tony Johal |
Features
| Bed(s) | 2 |
|---|---|
| Bath(s) | 3 Total |
| SQ Feet | 1,316 |
| Garage | 2 |
| Basement | Y |
| Story(s) | 1 |
| Zoning | RM1 |
Interior
| Appliances | Water Softener, Dishwasher, Dryer, Microwave, Range Hood, Refrigerator, Stove, Washer |
|---|---|
| Rooms Total | 12 |
| Interior Features | Auto Garage Door Remote(s) |
| Cooling | Central Air |
| Cooling Yes / No | No |
| Heating | Forced Air, Natural Gas |
| Heating Yes / No | Yes |
| Fireplaces Total | 1 |
| Fireplace Features | Electric |
| Laundry Features | Laundry Closet, Main Level |
Exterior
| Lot Features | Urban, Cul-De-Sac, Greenbelt, Highway Access, Hospital, Public Transit, Rec./Community Centre, Shopping Nearby |
|---|---|
| Construction Materials | Brick |
| Roof | Asphalt Shing |
| Foundation Details | Poured Concrete |
Parking
| Garage Spaces | 2 |
|---|---|
| Parking Features | Attached Garage, Asphalt |
| Open Parking Yes / No | Yes |
| Attached Garage Yes / No | Yes |
Utilities
| Sewer | Sewer (Municipal) |
|---|
Taxes
| Tax Annual Amount | 4370 |
|---|
Area Information
| Province | ON |
|---|---|
| County | Waterloo |
| City | Cambridge |
| Postal Code | N1R 8L5 |
| Area | 13 Galt North |
| Subarea | 30 Elgin Park | Coronation |
| Community Name | 30 Elgin Park/Coronation |
| School District | Galt C.I / St. Benedict C.S.S |
| Elementary School | Avenue Rd P.S / St. Peter C.E.S |
| High School | Galt C.I / St. Benedict C.S.S |
| Listing VS Median (in 30 Elgin Park/Coronation) | |
Price: $759,000 low | high Med: $534,900 sqft: 1,316 low | high Med: 1,345 $ / sqft: $577 low | high Med: $409 On site: 65 low | high Med: 37 | |
Request a showing
Request a showing
Contact
Learn More About This Property

| Province | ON |
|---|---|
| County | Waterloo |
| City | Cambridge |
| Postal Code | N1R 8L5 |
| Area | 13 Galt North |
| Subarea | 30 Elgin Park | Coronation |
| Community Name | 30 Elgin Park/Coronation |
| School District | Galt C.I / St. Benedict C.S.S |
| Elementary School | Avenue Rd P.S / St. Peter C.E.S |
| High School | Galt C.I / St. Benedict C.S.S |
| Listing VS Median (in 30 Elgin Park/Coronation) | |
Price: $759,000 low | high Med: $534,900 sqft: 1,316 low | high Med: 1,345 $ / sqft: $577 low | high Med: $409 On site: 65 low | high Med: 37 | |


