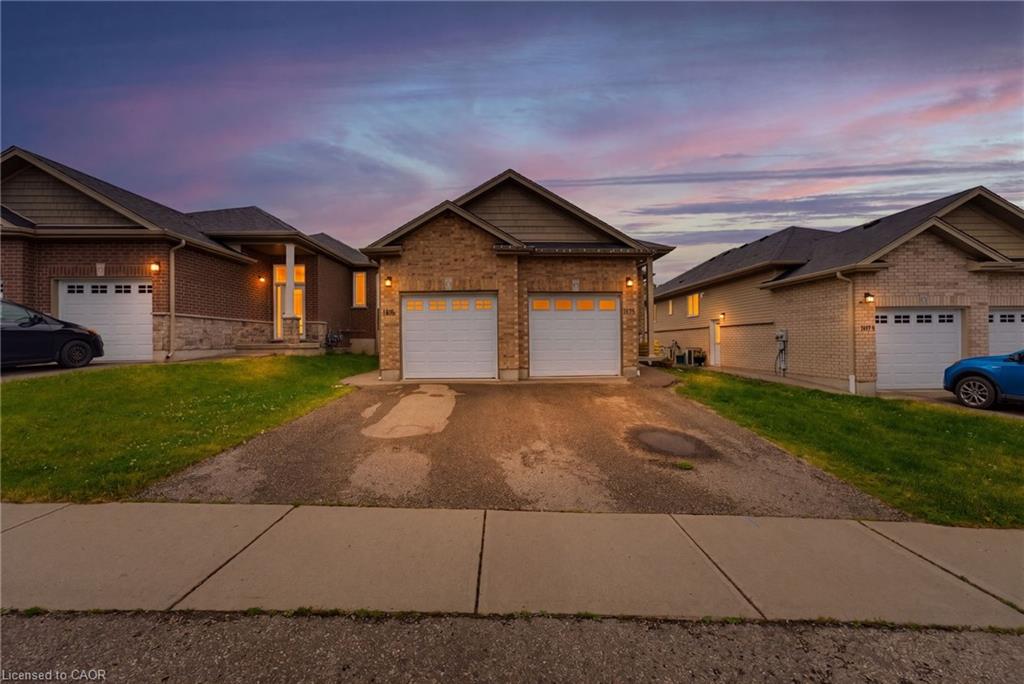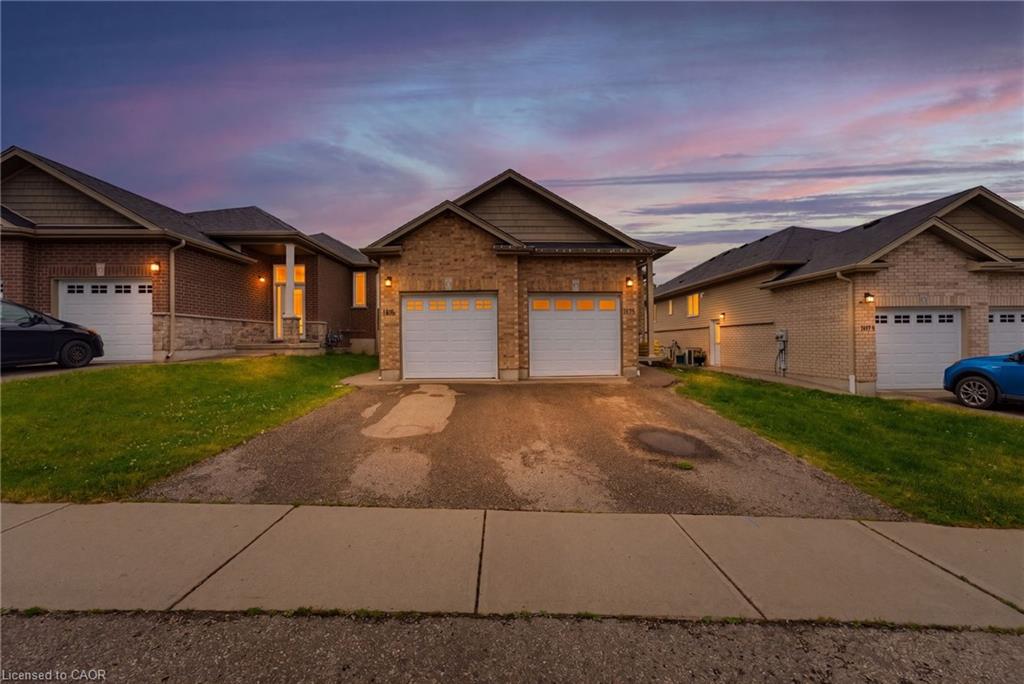
185 Wedgewood Drive,Woodstock, ON N4T 0K1
Woodstock, ON N4T 0K1

Description
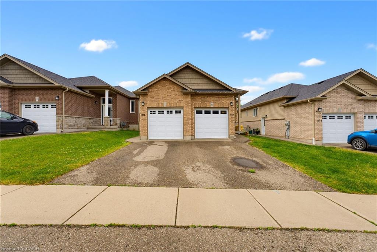
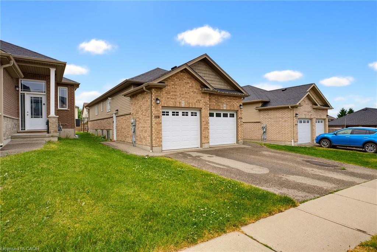
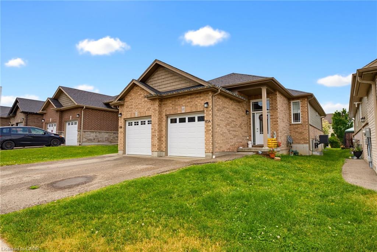
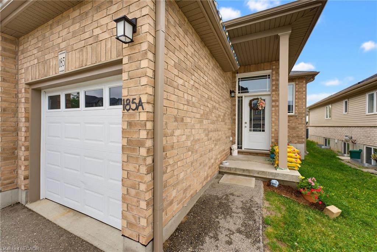
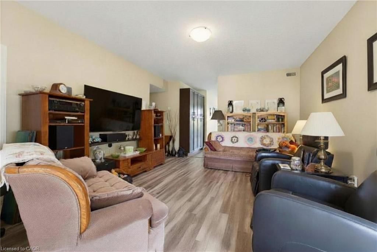
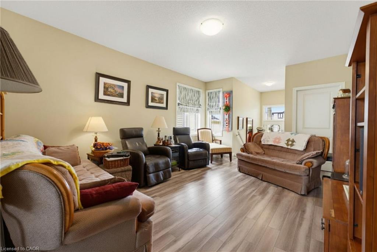
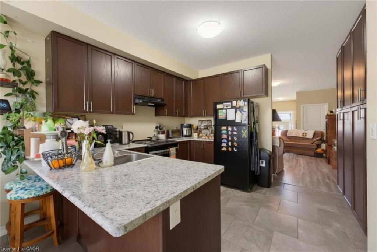
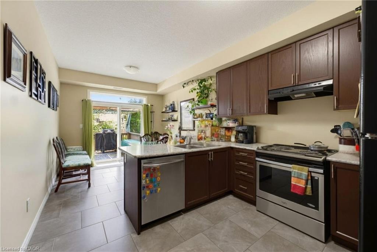
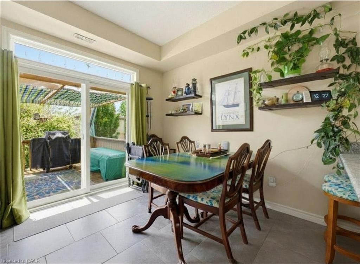
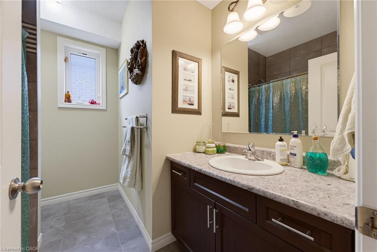
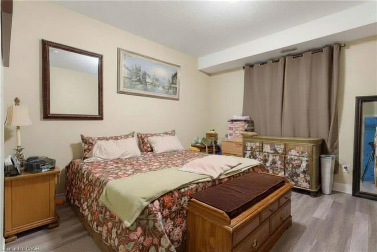
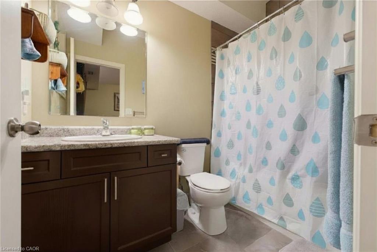
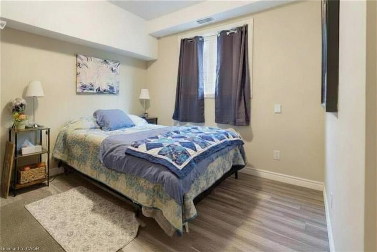
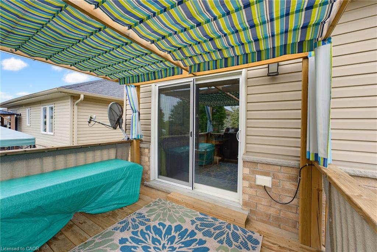
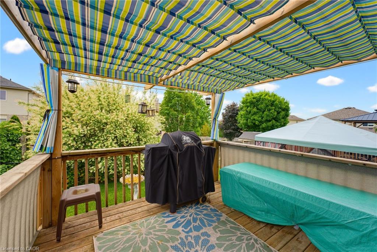
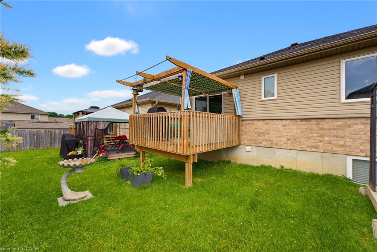
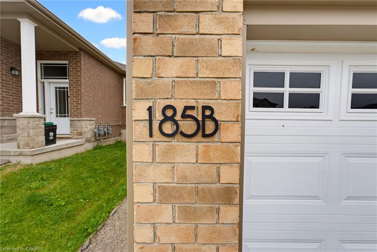
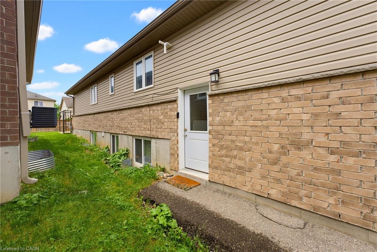
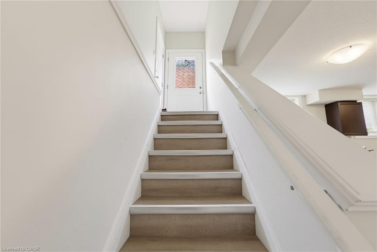
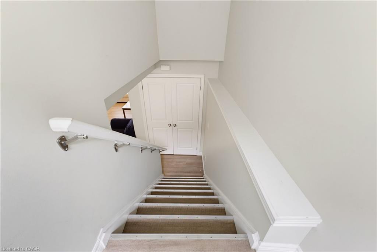
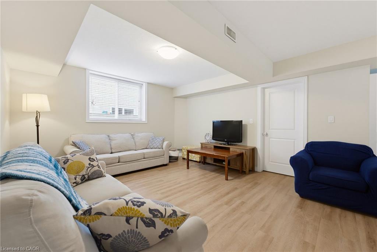
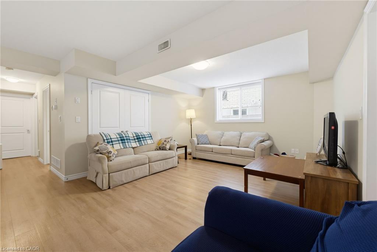
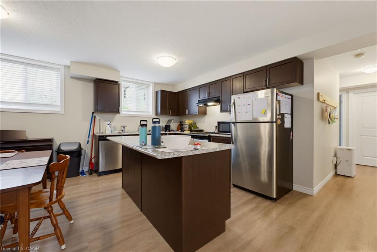
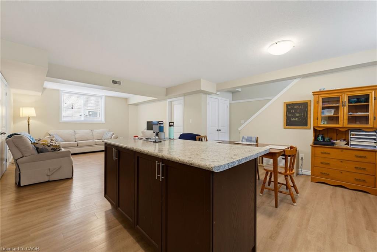
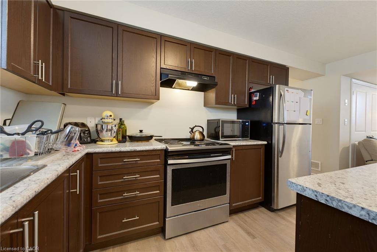
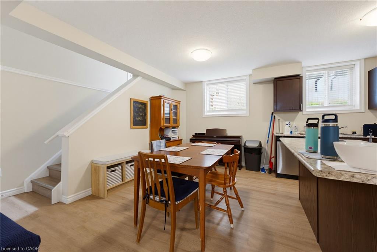
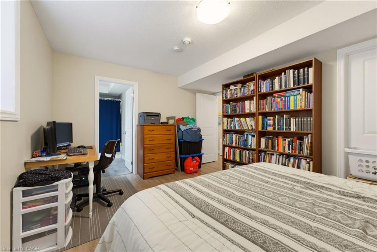
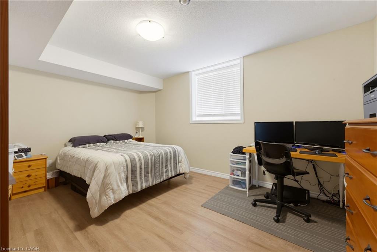
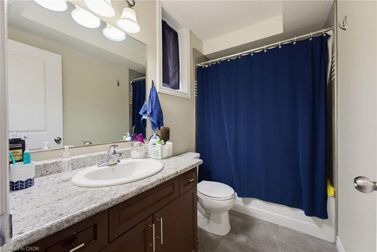
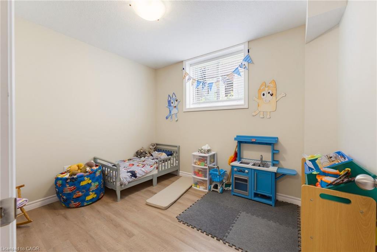
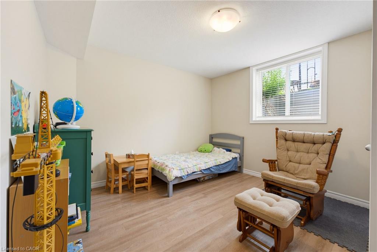
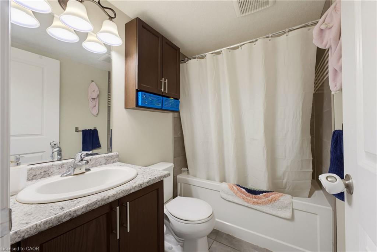
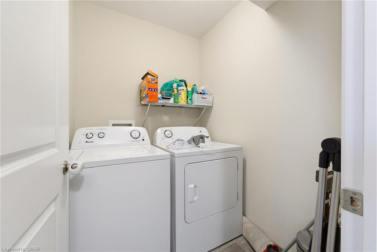
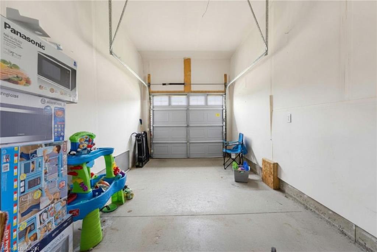
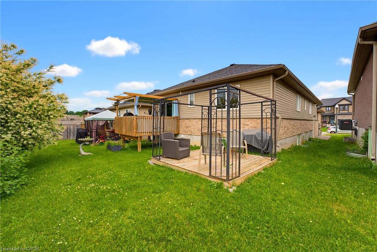
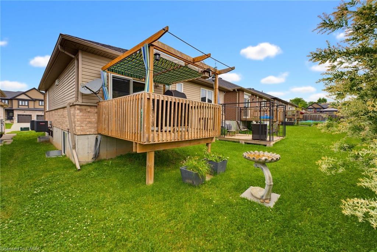
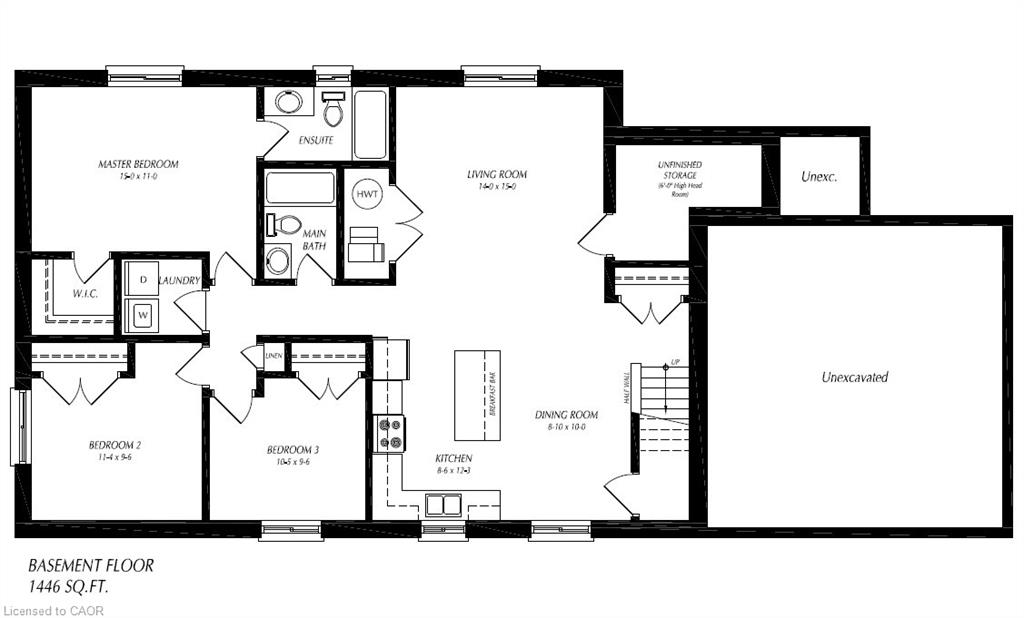
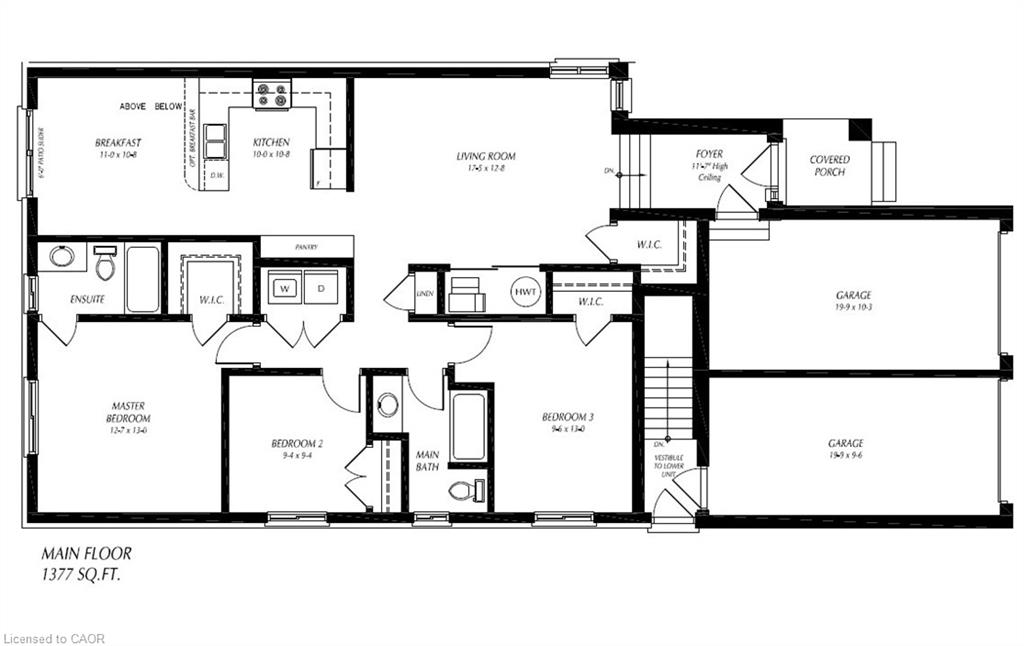
Welcome to this exceptional 2800 sq.ft. bungalow duplex (up and down) ideally situated in a desirable family-friendly neighbourhood in Woodstock. Whether you're searching for a home with a mortgage helper or a turnkey investment property, this well-maintained duplex offers outstanding versatility and income potential. The bright and spacious 1400 sq.ft. main-floor unit features a large living room, three generous bedrooms, including a primary suite with a private 4-piece ensuite, plus an additional 4-piece bathroom. The carpet-free layout includes a spacious kitchen with three appliances, a peninsula with breakfast seating, and a separate dining area. Sliding doors lead to a private deck overlooking the backyard, creating the perfect space for outdoor entertaining. This unit also offers in-suite laundry, a utility room with additional storage, and the convenience of a single-car garage. The 1500 sq.ft. lower unit has its own private entrance and is equally impressive, offering a bright open-concept living, dining, and kitchen area designed for comfortable everyday living. This carpet-free suite features three spacious bedrooms, including a primary bedroom with a 4-piece ensuite and walk in closet plus an additional 4-piece family bathroom, in-suite laundry, five appliances, and its own deck in the backyard. A single-car garage completes this unit. Located close to schools, parks, shopping, and everyday amenities, this property is perfectly suited for multi-generational living, owner-occupants looking to offset their mortgage with rental income, or investors seeking a quality income-producing property. The home is currently occupied by excellent tenants who would be happy to stay, making this a fantastic opportunity to enjoy immediate rental income in one of Woodstock's sought-after neighbourhoods.
Details
| MLS # | 40832352 |
|---|---|
| Listing Type | For Sale |
| Style | House |
| Sub-Type | Resale |
| Status | Active |
| Year | 2018 |
| Days On Site | 74 |
| Listing Provided By | R.W. Dyer Realty Inc., Brokerage | Michelle Hatt |
Features
| Bed(s) | 6 |
|---|---|
| Bath(s) | 4 Total |
| SQ Feet | 1,377 |
| Garage | 2 |
| Basement | Y |
| Story(s) | 1 |
| Zoning | PUD-1 |
| Acreage | 0.11 |
Interior
| Rooms Total | 20 |
|---|---|
| Interior Features | Accessory Apartment, Separate Heating Controls, Separate Hydro Meters |
| Cooling | Central Air |
| Cooling Yes / No | No |
| Heating | Forced Air, Natural Gas |
| Heating Yes / No | Yes |
| Laundry Features | Lower Level, Main Level, Multiple Locations |
Exterior
| Lot Features | Urban, Rectangular, Park, Quiet Area, Schools |
|---|---|
| Construction Materials | Brick, Vinyl Siding |
| Roof | Asphalt Shing |
Parking
| Garage Spaces | 2 |
|---|---|
| Parking Features | Attached Garage |
| Open Parking Yes / No | Yes |
| Attached Garage Yes / No | Yes |
Utilities
| Sewer | Sewer (Municipal) |
|---|
Taxes
| Tax Annual Amount | 6064 |
|---|
Area Information
| Province | ON |
|---|---|
| County | Oxford |
| City | Woodstock |
| Postal Code | N4T 0K1 |
| Area | Woodstock |
| Subarea | Woodstock North |
| Community Name | Woodstock North |
| School District | Woodstock Collegiate (9-12), St. |
| Elementary School | Turtle Island (Jk-8), St. Michae |
| High School | Woodstock Collegiate (9-12), St. |
| Listing VS Median (in Woodstock North) | |
Price: $809,900 low | high Med: $619,300 sqft: 1,377 low | high Med: 1,822 $ / sqft: $588 low | high Med: $350 On site: 74 low | high Med: 52.5 | |
Request a showing
Request a showing
Contact
Learn More About This Property

| Province | ON |
|---|---|
| County | Oxford |
| City | Woodstock |
| Postal Code | N4T 0K1 |
| Area | Woodstock |
| Subarea | Woodstock North |
| Community Name | Woodstock North |
| School District | Woodstock Collegiate (9-12), St. |
| Elementary School | Turtle Island (Jk-8), St. Michae |
| High School | Woodstock Collegiate (9-12), St. |
| Listing VS Median (in Woodstock North) | |
Price: $809,900 low | high Med: $619,300 sqft: 1,377 low | high Med: 1,822 $ / sqft: $588 low | high Med: $350 On site: 74 low | high Med: 52.5 | |