19 Douglas Street,Woodstock, ON N4S 2Y1
Woodstock, ON N4S 2Y1


Description
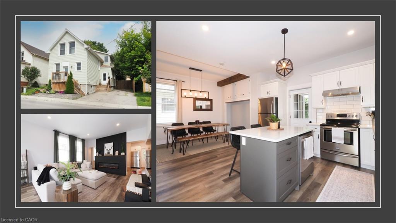
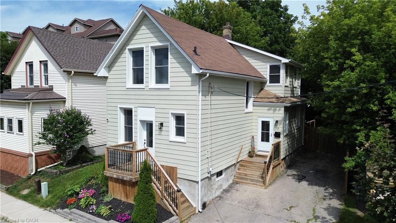
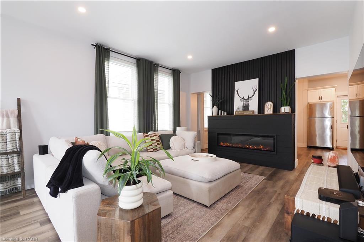
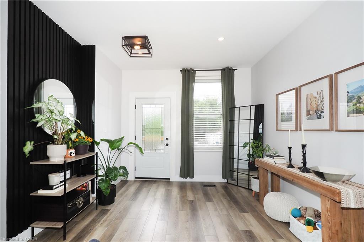
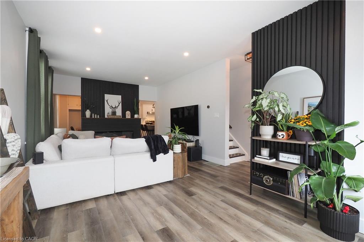
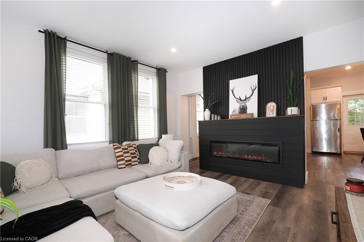
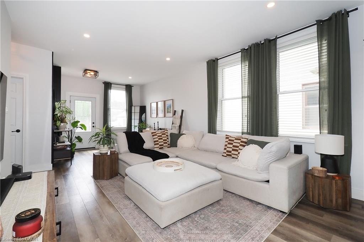
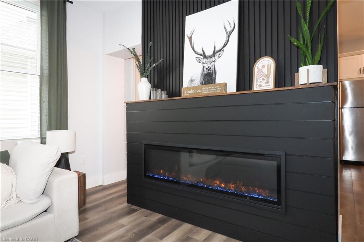
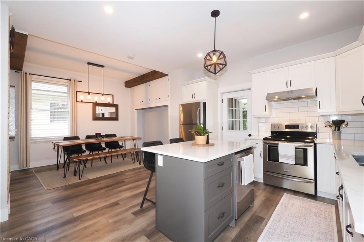
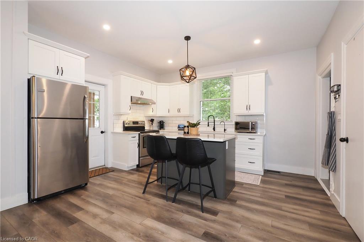
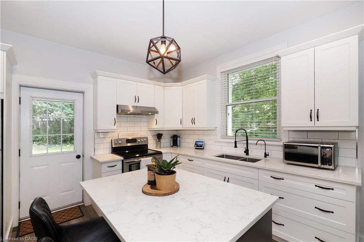
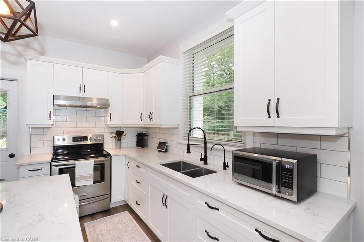
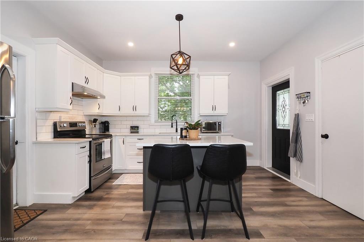
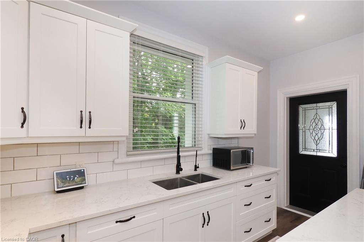
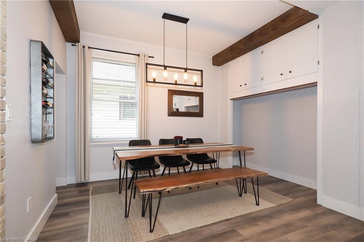
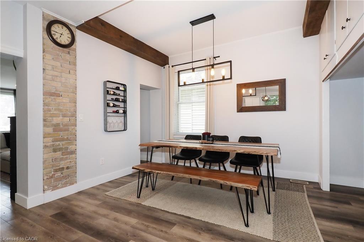
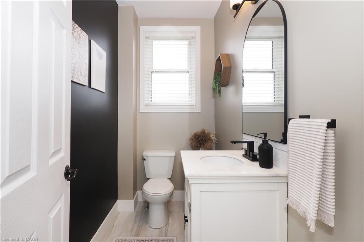
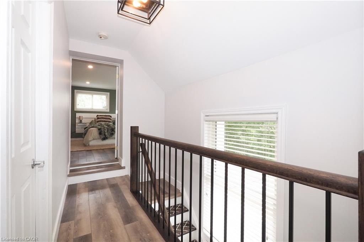
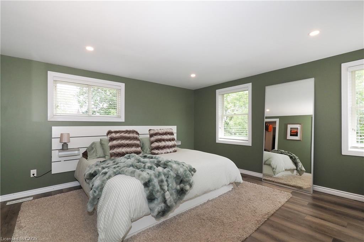
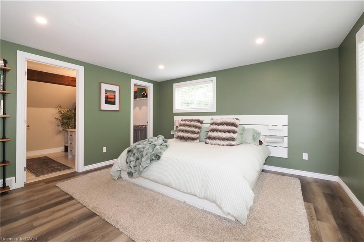
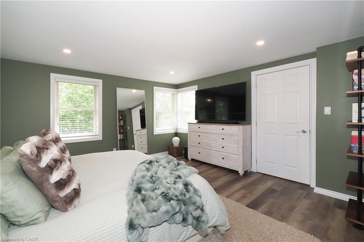
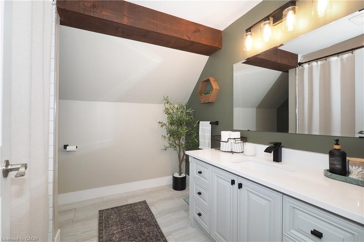
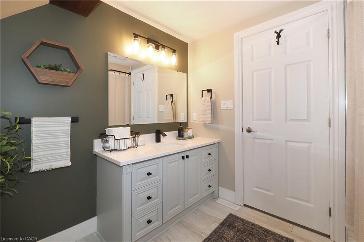
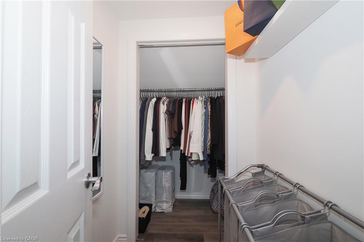
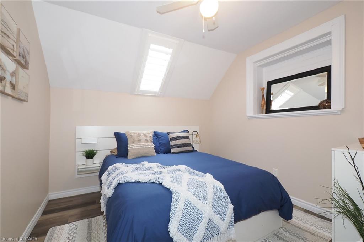
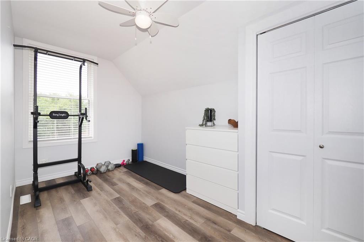
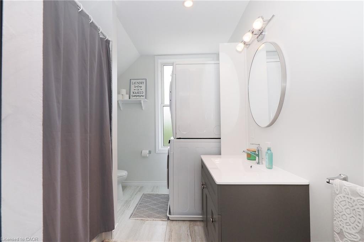
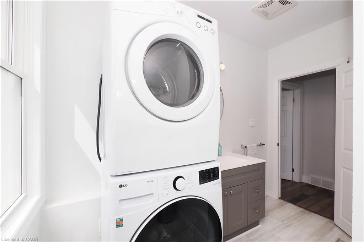
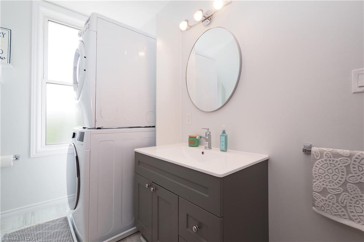
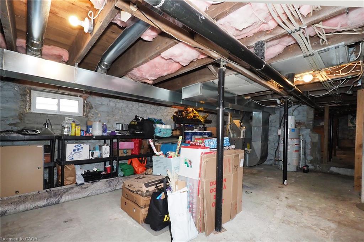
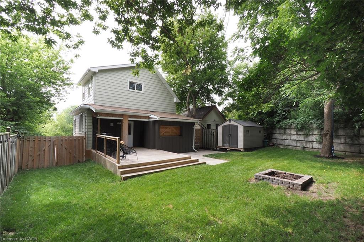
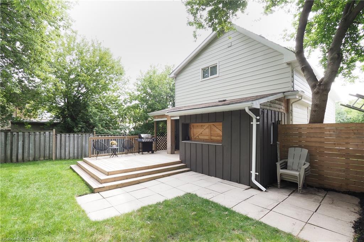
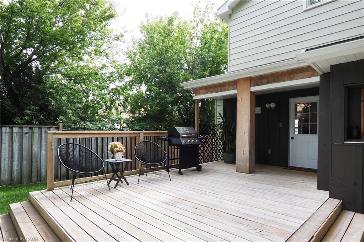
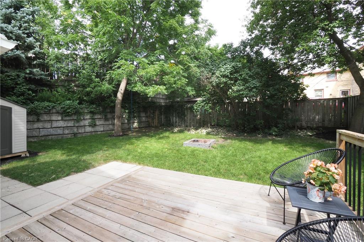
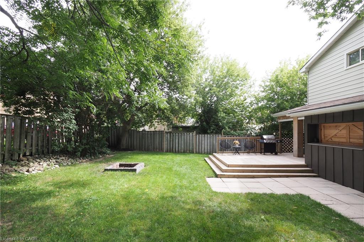
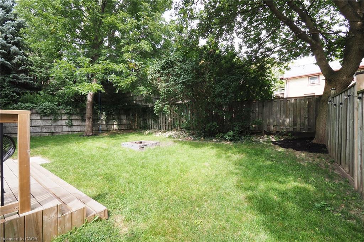
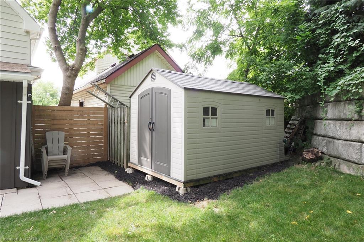
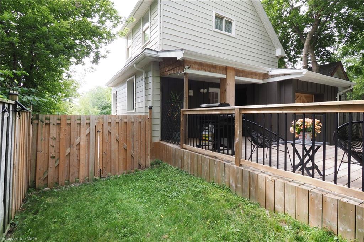
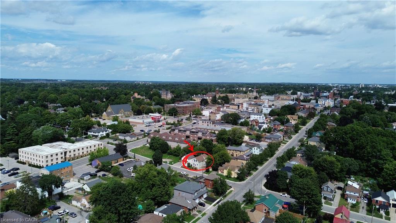
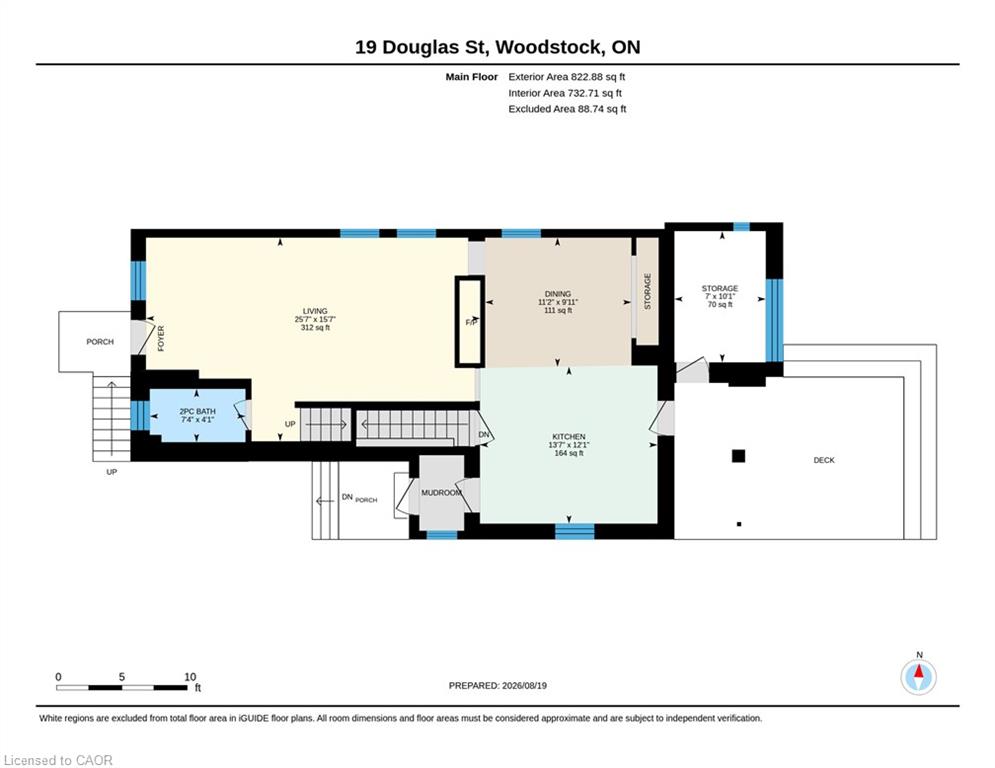
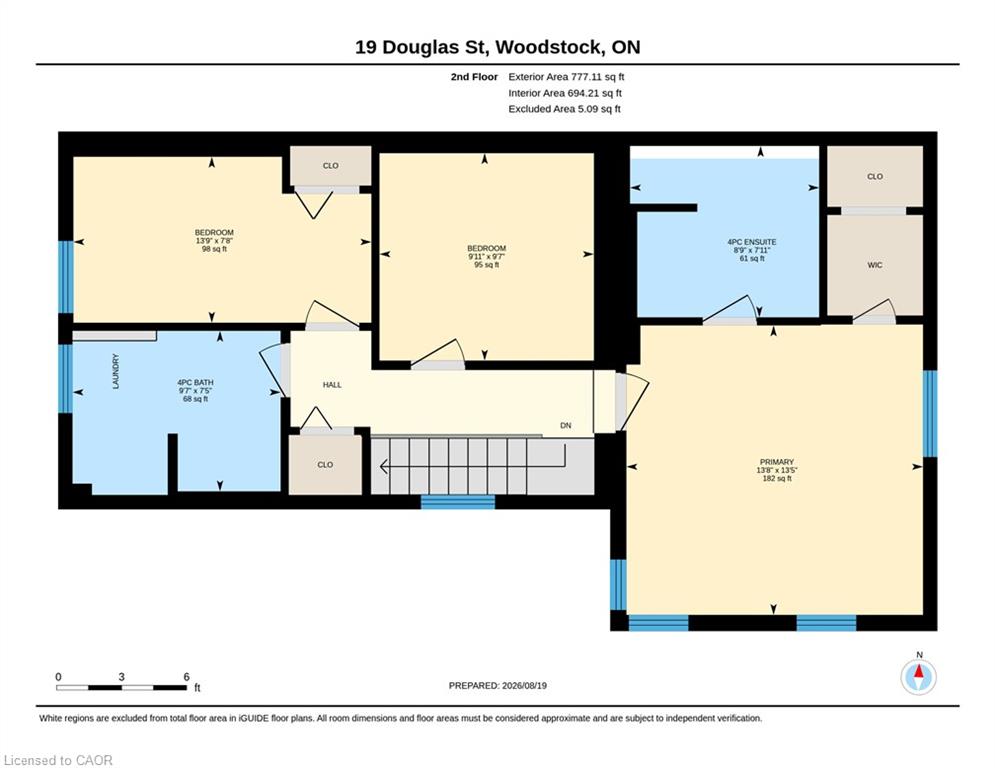
Built in 1890, this remarkable freehold detached home has been thoughtfully transformed for modern living while retaining the character & presence that make an older home so special. The result is anything but ordinary - a home that feels polished, contemporary & genuinely magazine-worthy from the moment you step inside. The main floor immediately makes an impression with soaring ceilings, abundant natural light & a striking modern electric fireplace feature in the living room. Toward the rear, the dining area & beautifully updated kitchen continue the sophisticated feel, combining modern finishes with the charm and proportions you simply don't get in newer construction. A convenient 2-piece bathroom completes this level. Step outside & the experience continues. The fully fenced backyard has been designed for privacy & entertaining, with mature landscaping, attractive hardscaping, a deck, firepit area, storage shed &, best of all, a seriously fun tiki bar - the kind of feature that turns an ordinary summer evening into something memorable. Upstairs, the surprises continue. Three bedrooms include a truly exceptional primary suite - a rare find in a home of this vintage - featuring a walk-in closet & its own private 4-piece ensuite. A second 4-piece bathroom serves the remaining bedrooms & conveniently incorporates the laundry. And then there's the location. From here, downtown Woodstock puts local restaurants, cafe's & specialty shops within easy reach. For commuters, Woodstock's Highway 401 connections make travel toward Toronto or London convenient, while Highway 403 provides access toward Brantford, Hamilton and Burlington. Homes with this combination of character, condition, style & personality don't come along every day. If you've been waiting for something truly different, this may be the one you don't want to miss.
Details
| MLS # | 40856792 |
|---|---|
| Listing Type | For Sale |
| Style | House |
| Sub-Type | Resale |
| Status | Active |
| Days On Site | 10 |
| Listing Provided By | RE/MAX SOLID GOLD REALTY (II) LTD. | Andy Geschi |
Features
| Bed(s) | 3 |
|---|---|
| Bath(s) | 3 Total |
| SQ Feet | 1,670 |
| Basement | Y |
| Story(s) | 2 |
| Zoning | R2 |
| Acreage | 0.09 |
Interior
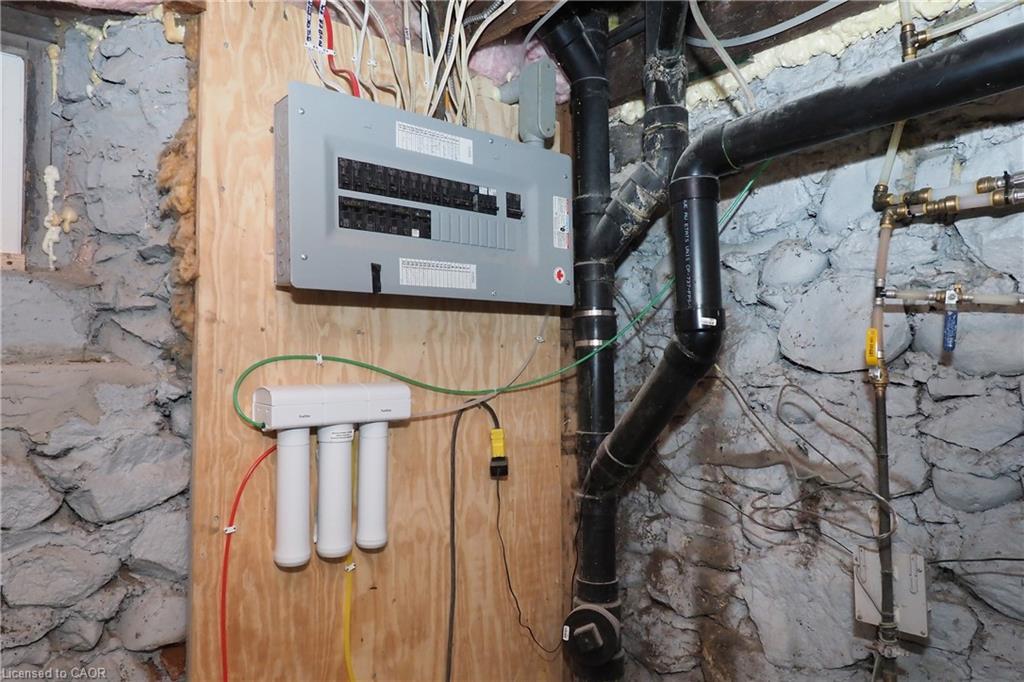
| Appliances | Water Purifier, Water Softener, Dishwasher, Dryer, Range Hood, Refrigerator, Stove, Washer |
|---|---|
| Rooms Total | 9 |
| Cooling | Central Air |
| Cooling Yes / No | No |
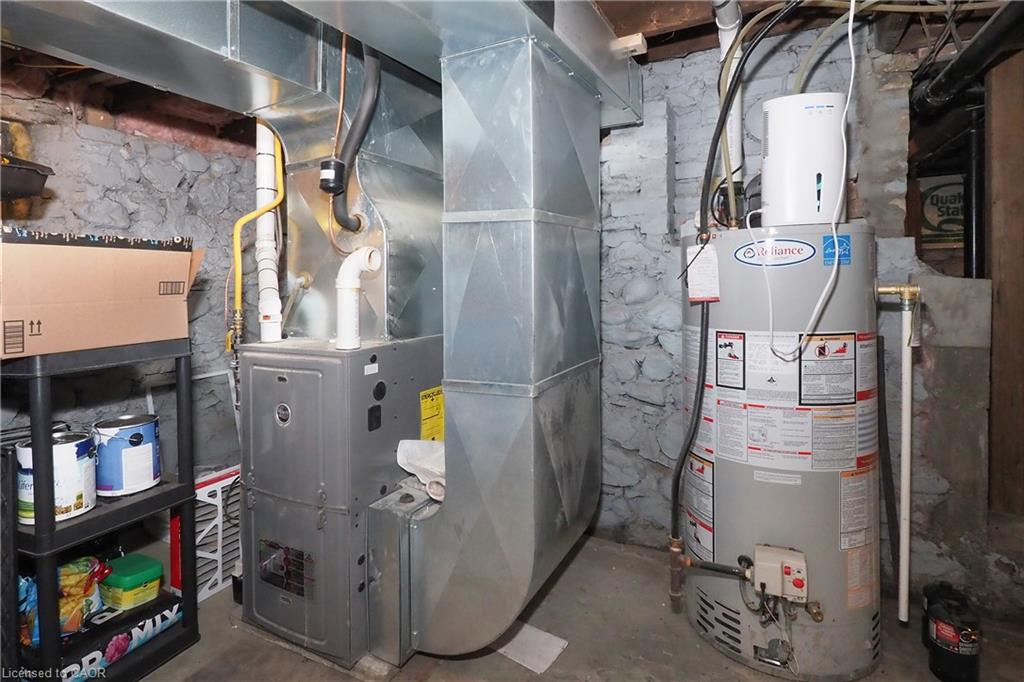
| Heating | Forced Air, Natural Gas |
| Heating Yes / No | Yes |
| Fireplaces Total | 1 |
| Fireplace Features | Electric |
| Window Features | Window Coverings |
| Laundry Features | In Bathroom, Upper Level |
Exterior
| Lot Features | Urban, Business Centre, City Lot, Highway Access, Place of Worship, Public Transit, Shopping Nearby |
|---|---|
| Construction Materials | Aluminum Siding, Board & Batten Siding |
| Roof | Asphalt Shing |
| Foundation Details | Stone |
Parking
| Open Parking Yes / No | Yes |
|---|
Utilities
| Sewer | Sewer (Municipal) |
|---|
Taxes
| Tax Annual Amount | 3314 |
|---|
Area Information
| Province | ON |
|---|---|
| County | Oxford |
| City | Woodstock |
| Postal Code | N4S 2Y1 |
| Area | Woodstock |
| Subarea | Woodstock South |
| Community Name | Woodstock South |
| Listing VS Median (in Woodstock South) | |
Price: $589,000 low | high Med: $499,000 sqft: 1,670 low | high Med: 1,009 $ / sqft: $353 low | high Med: $495 On site: 10 low | high Med: 2 | |
Request a showing
Request a showing
Contact
Learn More About This Property

| Province | ON |
|---|---|
| County | Oxford |
| City | Woodstock |
| Postal Code | N4S 2Y1 |
| Area | Woodstock |
| Subarea | Woodstock South |
| Community Name | Woodstock South |
| Listing VS Median (in Woodstock South) | |
Price: $589,000 low | high Med: $499,000 sqft: 1,670 low | high Med: 1,009 $ / sqft: $353 low | high Med: $495 On site: 10 low | high Med: 2 | |