37 Glenhollow Drive,Hamilton, ON L8J 3R8
Hamilton, ON L8J 3R8

Description
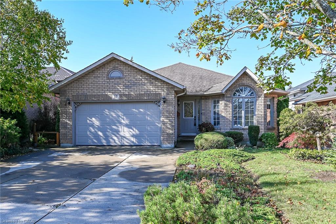
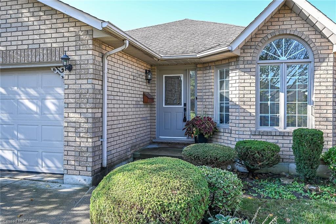
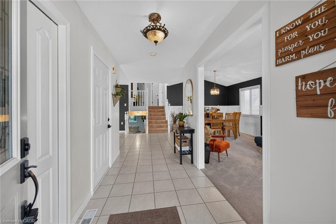
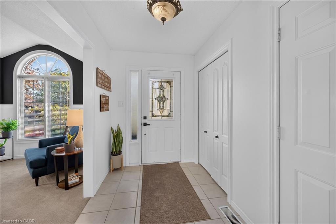
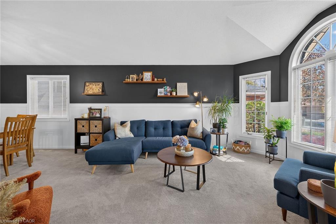
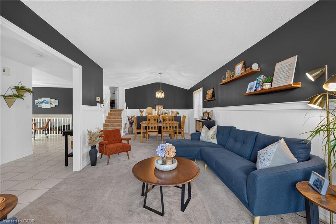
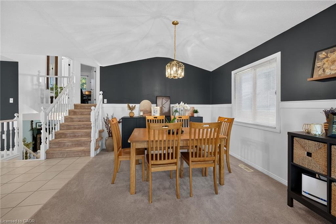
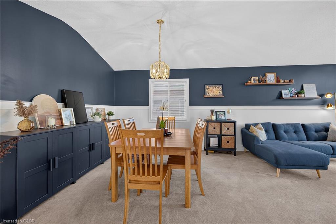
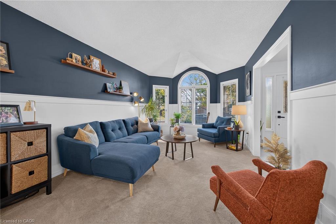
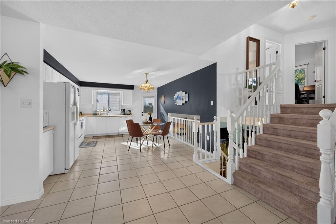
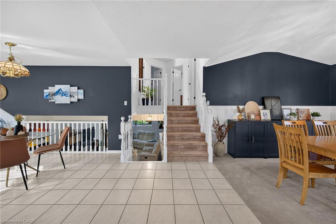
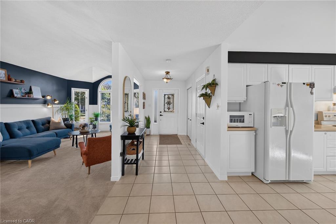
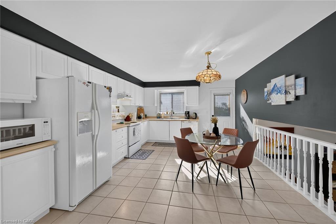
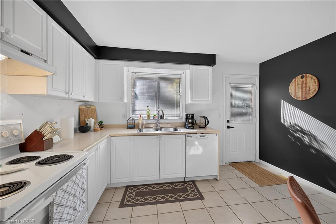
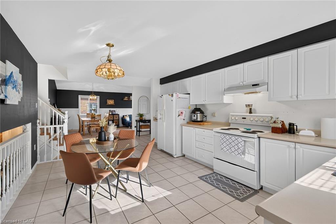
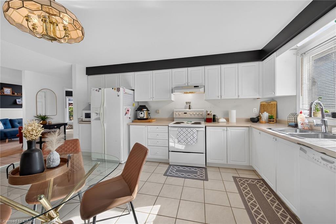
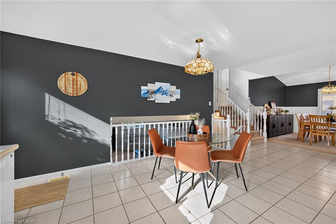
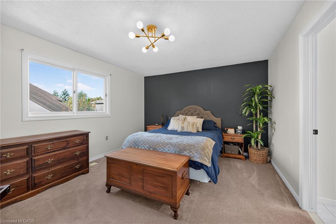
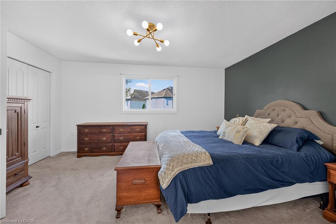
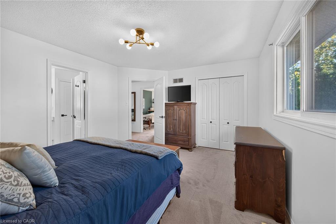
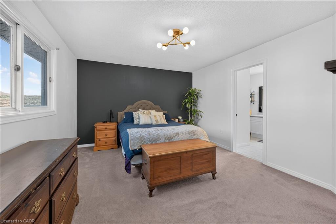
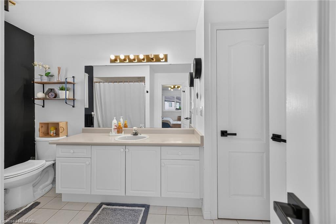
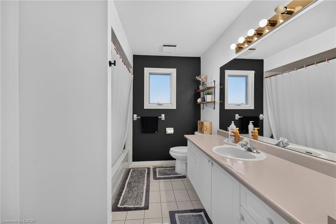
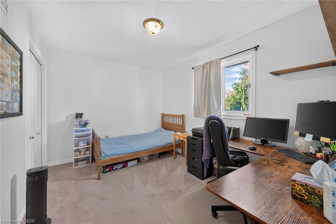
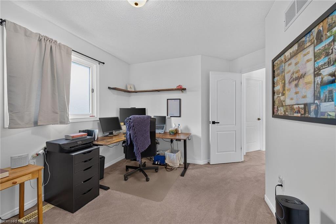
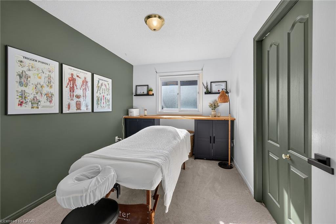
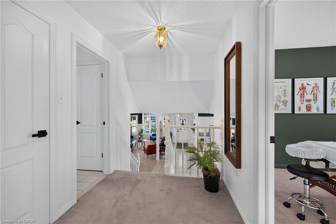
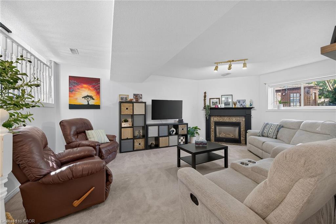
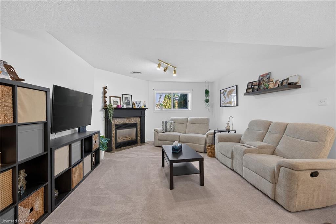
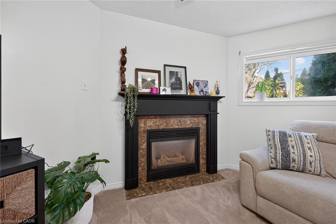
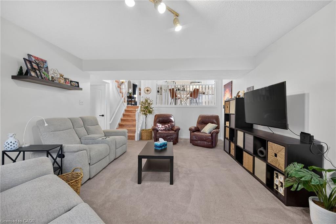
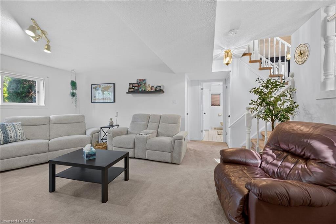
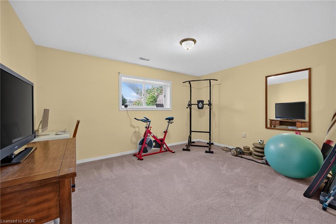
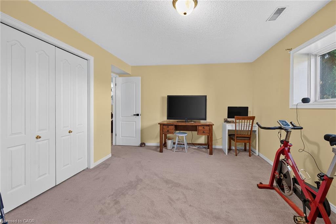
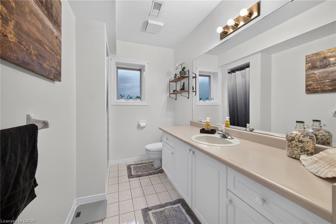
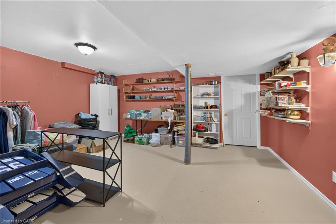
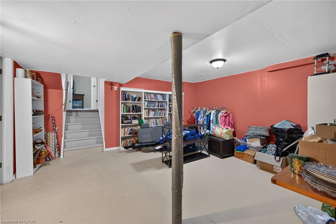
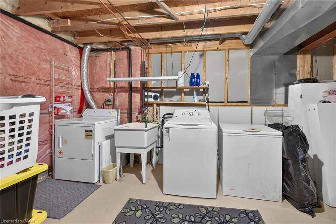
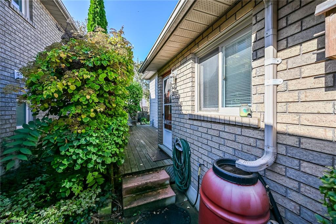
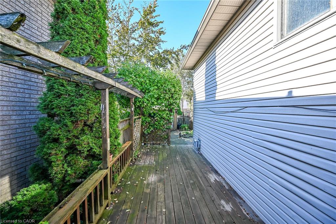
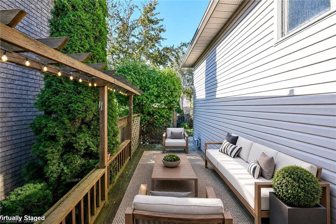
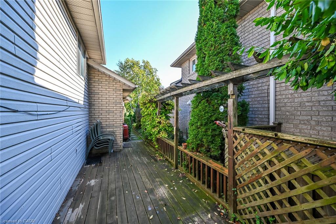
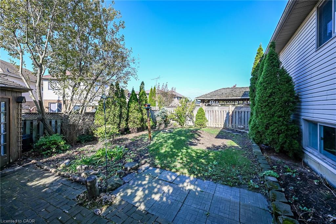
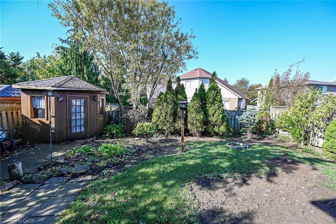
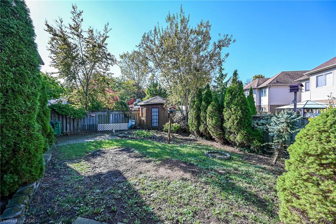
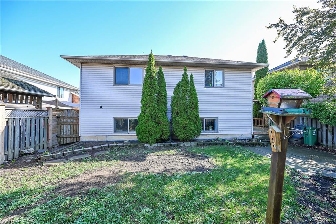
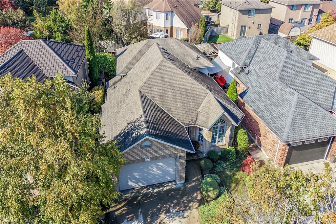
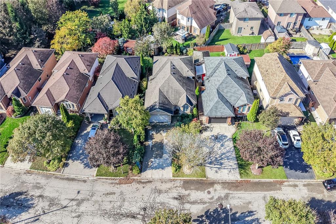
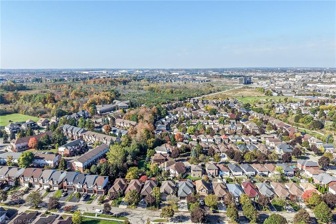
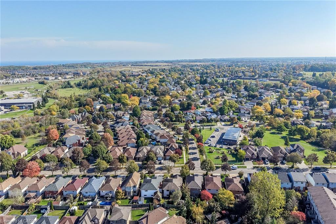
Welcome to 37 Glenhollow, a family home with 3+1 bedrooms and 2 full bathrooms for thegrowing family. Parents can be in the kitchen, watching the kids play in the family room.Side kitchen door opens to deck and back yard with a garden shed and great spot for thebudding botanist to grow veggies & plants. 1.5 garage has plenty of storage for all the tools,tires and lawn/garden equipment. Recently updated living room with paint & wainscoting aswell as outdoor landscaping. Gas fireplace to cozy up to in the fall, winter weather, or playgames with the kids. Great storage in the basement and space in the laundry room for allyour needs. Parks, pool/rec centre, shopping, transit, entertainment all within a few minutesdrive. Convenient to the Red Valley Pkwy or the Linc.
Details
| MLS # | 40871754 |
|---|---|
| Listing Type | For Sale |
| Style | House |
| Sub-Type | Resale |
| Status | Active |
| Year | 1994 |
| Days On Site | 13 |
| Listing Provided By | RE/MAX Escarpment Realty Inc. | Laurie Faber |
Features
| Bed(s) | 4 |
|---|---|
| Bath(s) | 2 Total |
| SQ Feet | 1,333 |
| Garage | 1 |
| Basement | Y |
| Story(s) | 2 |
| Zoning | R2-11 |
| Acreage | 0.11 |
| Property View | Yes |
Interior
| Appliances | Dishwasher, Dryer, Range Hood, Refrigerator, Stove, Washer |
|---|---|
| Rooms Total | 12 |
| Interior Features | Built-In Appliances |
| Cooling | Central Air |
| Cooling Yes / No | No |
| Heating | Fireplace(s), Forced Air, Natural Gas |
| Heating Yes / No | Yes |
| Fireplaces Total | 1 |
| Fireplace Features | Family Room, Gas |
| Laundry Features | Lower Level |
Exterior
| Lot Features | Urban, Greenbelt, Park, Place of Worship, Public Transit, Rec./Community Centre, Schools, Shopping Nearby, Trails |
|---|---|
| Construction Materials | Brick, Shingle Siding, Vinyl Siding |
| Roof | Asphalt Shing |
| Fencing | Full |
| Foundation Details | Poured Concrete |
| Security Features | Smoke Detector(s) |
Parking
| Garage Spaces | 1.5 |
|---|---|
| Parking Features | Attached Garage, Garage Door Opener |
| Open Parking Yes / No | Yes |
| Attached Garage Yes / No | Yes |
Utilities
| Sewer | Sewer (Municipal) |
|---|
Taxes
| Tax Annual Amount | 5074.25 |
|---|
Area Information
| Province | ON |
|---|---|
| County | Hamilton |
| City | Hamilton |
| Postal Code | L8J 3R8 |
| Area | 50 Stoney Creek |
| Subarea | 501 Valley Park |
| Community Name | 501 Valley Park |
| Listing VS Median (in 501 Valley Park) | |
Price: $839,000 low | high Med: $719,900 sqft: 1,333 low | high Med: 1,600 $ / sqft: $629 low | high Med: $450 On site: 13 low | high Med: 0 | |
Request a showing
Request a showing
Contact
Learn More About This Property

| Province | ON |
|---|---|
| County | Hamilton |
| City | Hamilton |
| Postal Code | L8J 3R8 |
| Area | 50 Stoney Creek |
| Subarea | 501 Valley Park |
| Community Name | 501 Valley Park |
| Listing VS Median (in 501 Valley Park) | |
Price: $839,000 low | high Med: $719,900 sqft: 1,333 low | high Med: 1,600 $ / sqft: $629 low | high Med: $450 On site: 13 low | high Med: 0 | |