4-2220 Upper Middle Road,Burlington, ON L7P 2Z9
Burlington, ON L7P 2Z9

Description
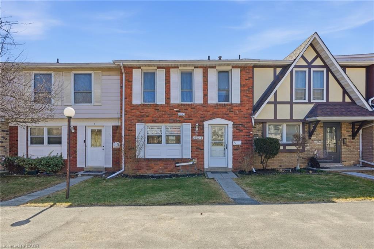
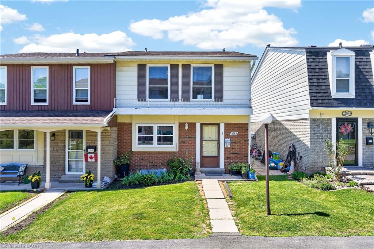
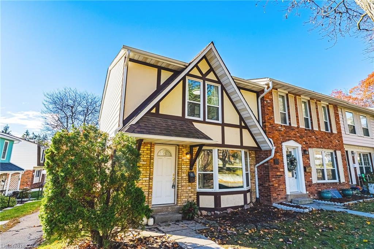
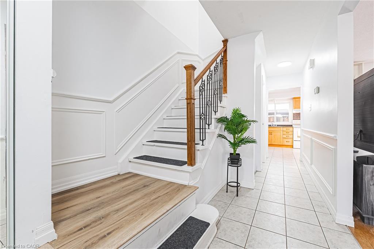
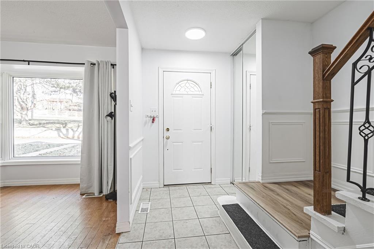
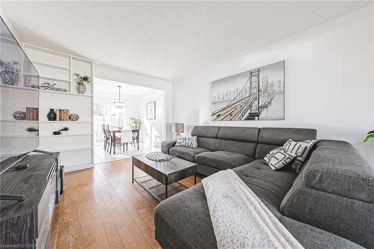
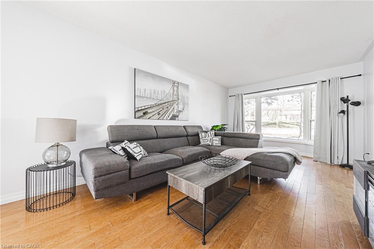
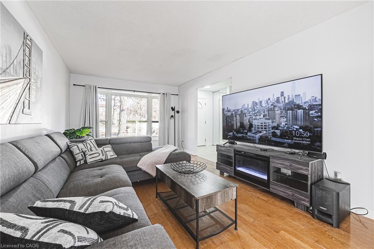
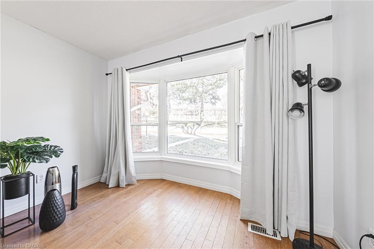
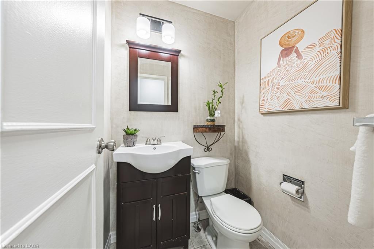
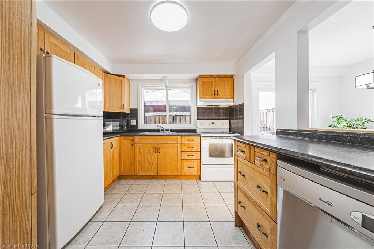
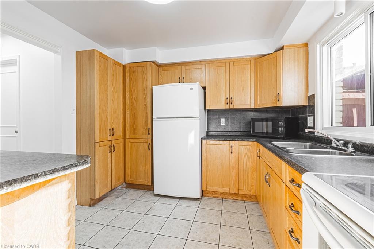
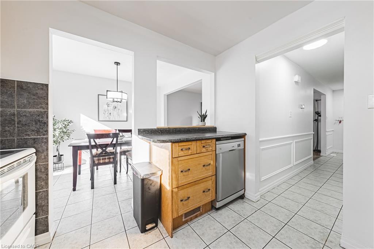
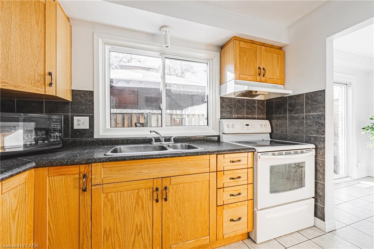
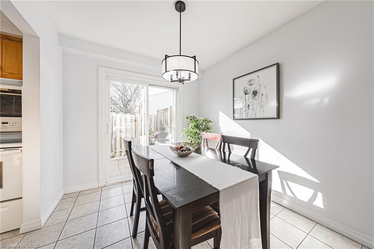
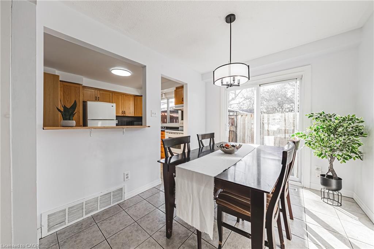
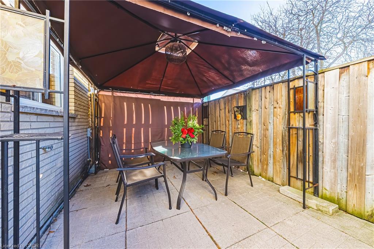
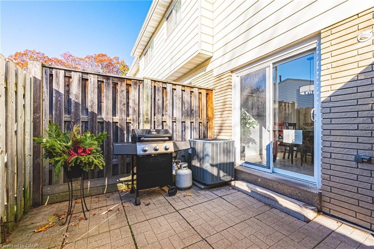
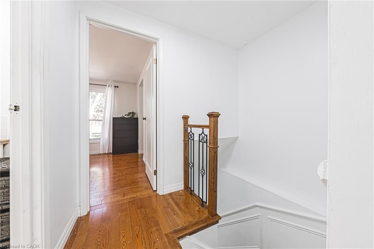
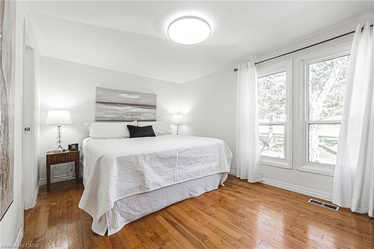
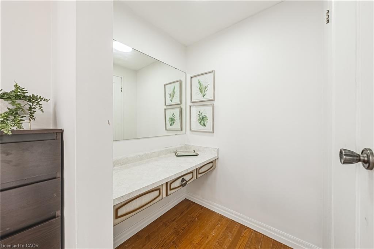
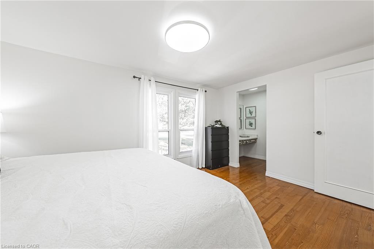
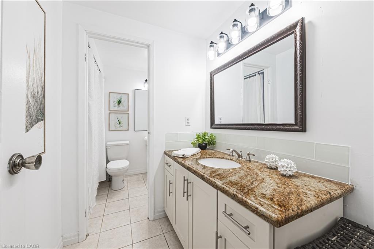
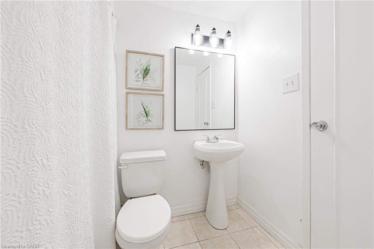
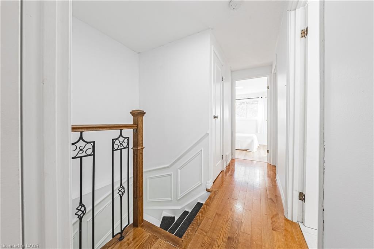
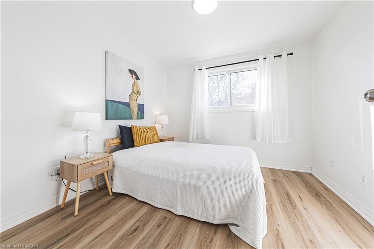
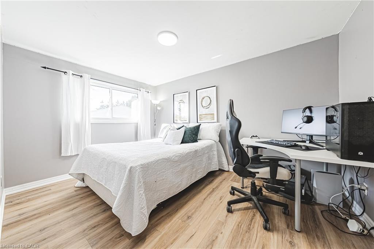
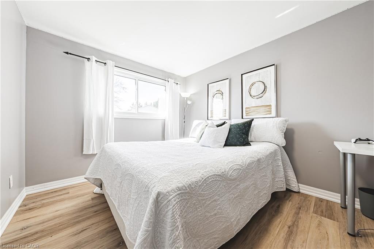
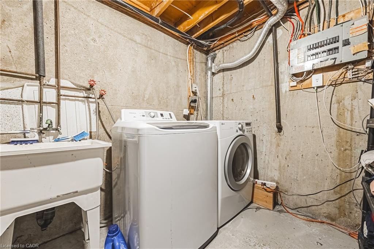
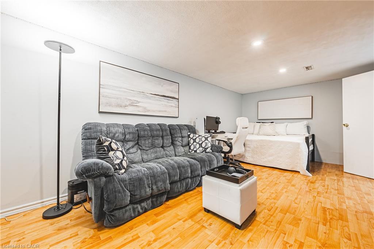
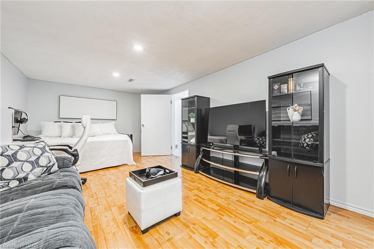
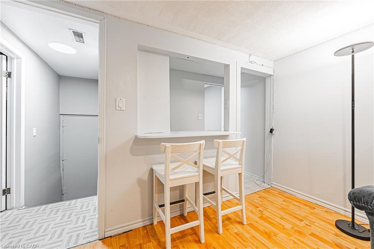
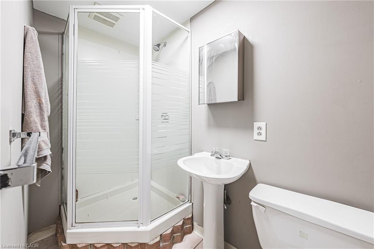
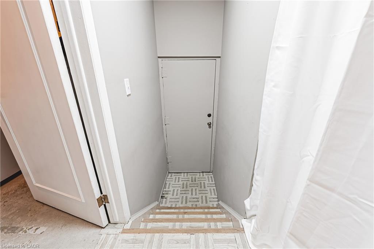
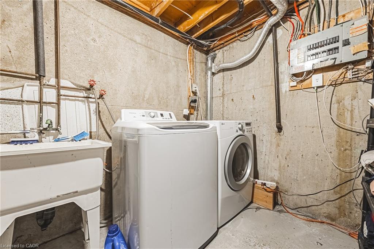
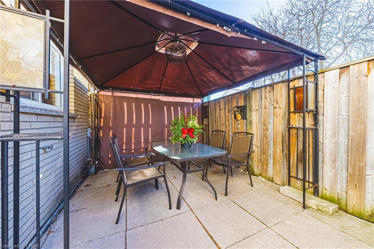
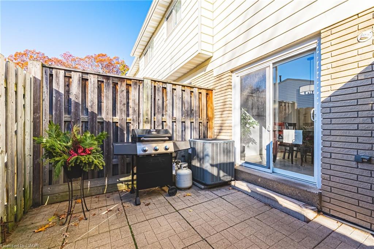
Exquisitely situated on the outer edge of the complex, this spacious end-unit townhome offers exceptional privacy and convenience. Featuring 3 bedrooms and 3 bathrooms, this carpet-free home showcases hardwood and vinyl flooring throughout.Enjoy the added convenience of a bathroom on every level and direct walkout access to your underground garage with two parking spaces. The main floor offers a generous living room, dining room, and kitchen. With the kitchen and dining area thoughtfully positioned at the rear of the home, it's perfect for entertaining or keeping an eye on little ones-and their furry friends-playing in the backyard.Step outside to a fully fenced backyard complete with a gazebo, providing shade and shelter from the elements. Upstairs, all three bedrooms are impressively spacious. The primary bedroom features a walk-in closet and ensuite privilege.The lower-level family room offers yet another comfortable living space-ideal for a playroom, home office, or media room.Condo fees include access to a heated saltwater indoor pool, two exclusive parking spaces, water, Bell Fibe internet, building insurance, windows and doors, and exterior maintenance.Located within walking distance to numerous amenities and offering easy access to major highways and public transit, Brant Hills is truly a wonderful place to call home.
Details
| MLS # | 40810544 |
|---|---|
| Listing Type | For Sale |
| Style | Town House |
| HOA Dues | $714 |
| Sub-Type | Resale |
| Status | Active |
| Days On Site | 173 |
| Listing Provided By | RE/MAX Escarpment Realty Inc. | Patricia Snowdon |
Features
| Bed(s) | 3 |
|---|---|
| Bath(s) | 3 Total |
| SQ Feet | 1,286 |
| Garage | 2 |
| Basement | Y |
| Story(s) | 2 |
| Zoning | rl6 |
Interior
| Appliances | Water Heater Owned, Dryer, Refrigerator, Stove, Washer |
|---|---|
| Rooms Total | 13 |
| Interior Features | Auto Garage Door Remote(s), Floor Drains |
| Cooling | Central Air |
| Cooling Yes / No | No |
| Heating | Forced Air, Natural Gas |
| Heating Yes / No | Yes |
| Laundry Features | In Basement |
Exterior
| Lot Features | Urban, Dog Park, Park, Place of Worship, Public Parking, Public Transit, Rec./Community Centre, Schools, Shopping Nearby |
|---|---|
| Construction Materials | Brick Veneer, Stucco, Vinyl Siding |
| Roof | Asphalt Shing |
| Security Features | Carbon Monoxide Detector(s), Smoke Detector(s) |
Parking
| Garage Spaces | 2 |
|---|---|
| Parking Features | Garage Door Opener |
| Attached Garage Yes / No | No |
Utilities
| Sewer | Sewer (Municipal) |
|---|
Taxes
| Tax Annual Amount | 3021.6 |
|---|
Area Information
| Province | ON |
|---|---|
| County | Halton |
| City | Burlington |
| Postal Code | L7P 2Z9 |
| Area | 34 Burlington |
| Subarea | 341 Brant Hills |
| Community Name | 341 Brant Hills |
| School District | M.M. Robertson, Notre Danm |
| Elementary School | Brant Hills. St. Marks |
| High School | M.M. Robertson, Notre Danm |
| Listing VS Median (in 341 Brant Hills) | |
Price: $635,000 low | high Med: $649,700 sqft: 1,286 low | high Med: 1,054 $ / sqft: $494 low | high Med: $616 On site: 173 low | high Med: 8 | |
Market Activity L7P 2Z9
Request a showing
Request a showing
Contact
Learn More About This Property

| Province | ON |
|---|---|
| County | Halton |
| City | Burlington |
| Postal Code | L7P 2Z9 |
| Area | 34 Burlington |
| Subarea | 341 Brant Hills |
| Community Name | 341 Brant Hills |
| School District | M.M. Robertson, Notre Danm |
| Elementary School | Brant Hills. St. Marks |
| High School | M.M. Robertson, Notre Danm |
| Listing VS Median (in 341 Brant Hills) | |
Price: $635,000 low | high Med: $649,700 sqft: 1,286 low | high Med: 1,054 $ / sqft: $494 low | high Med: $616 On site: 173 low | high Med: 8 | |