In-Person: 11/01 3:00 PM - 5:00 PM
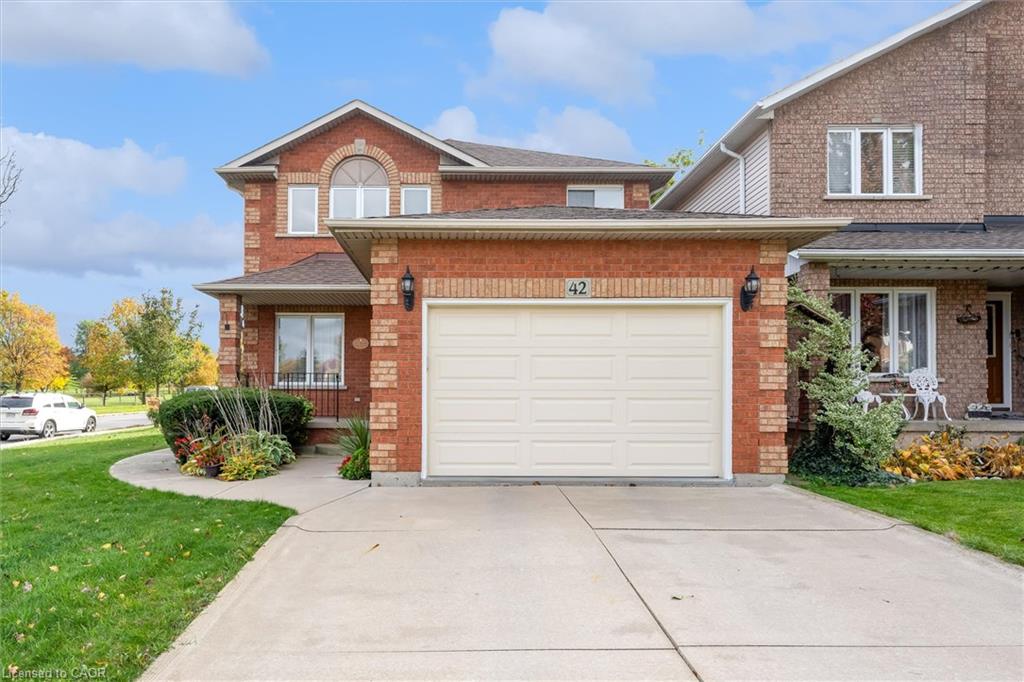
42 Sedona Court,Hamilton, ON L9B 2R1
Hamilton, ON L9B 2R1

Description
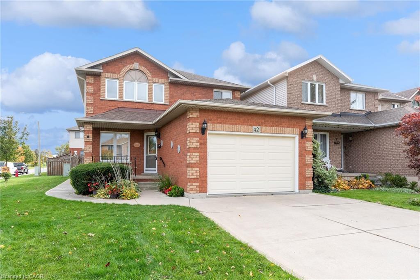
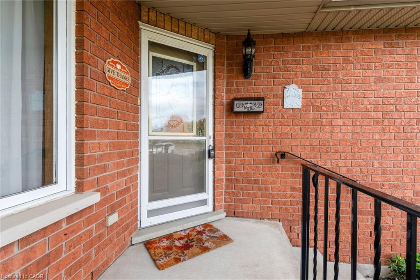
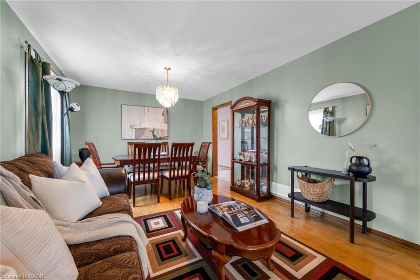
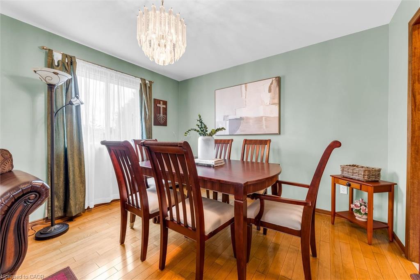
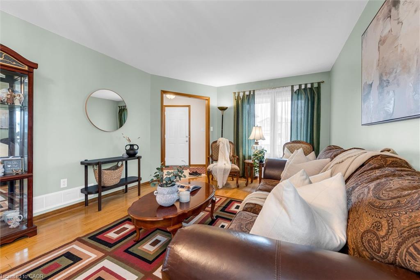
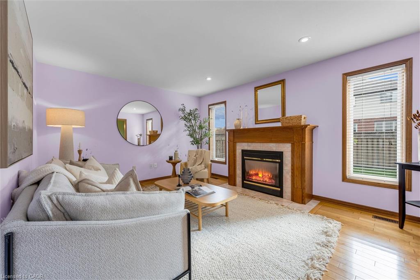
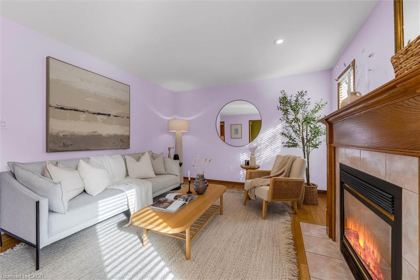
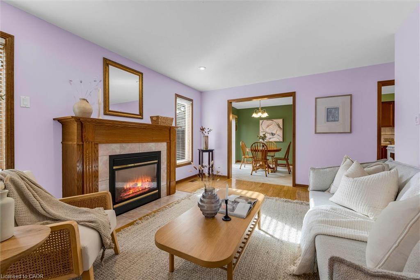
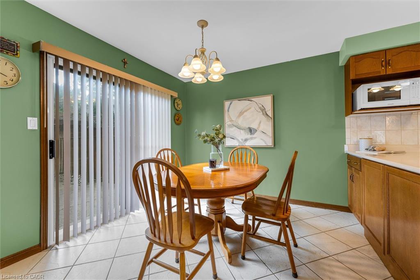
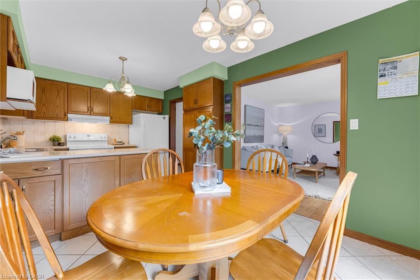
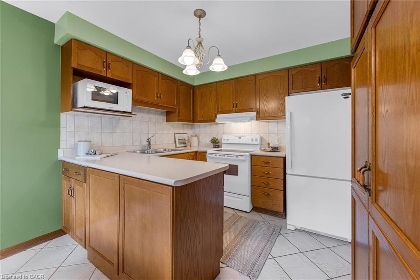
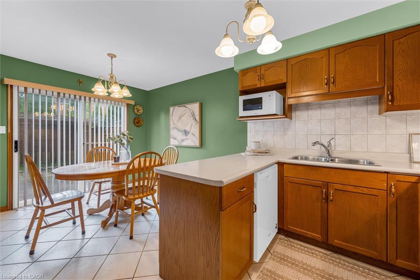
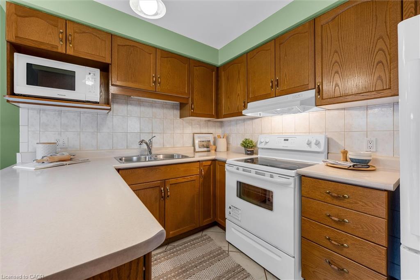
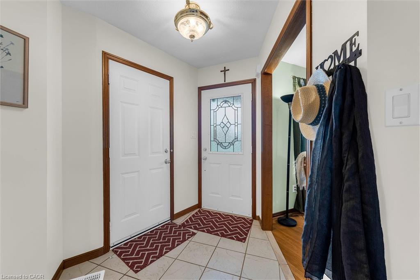
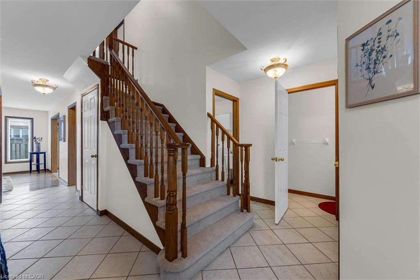
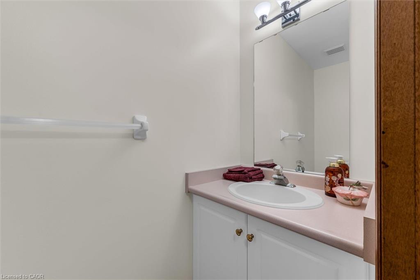
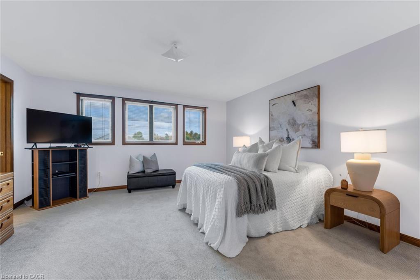
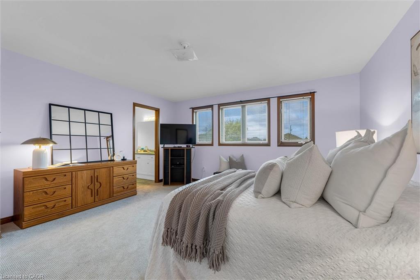
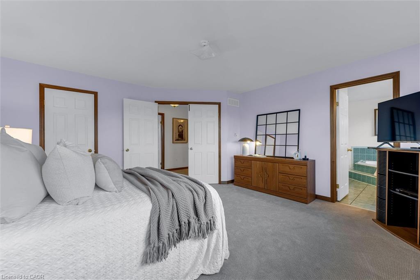
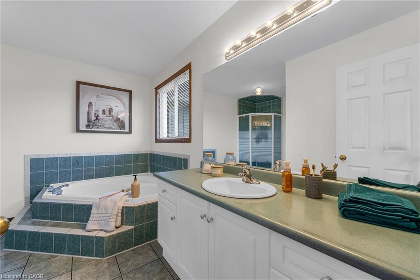
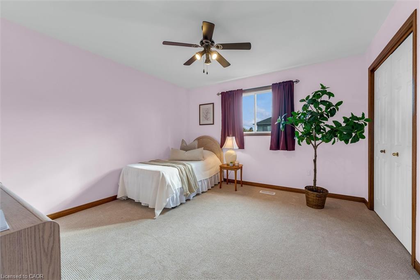
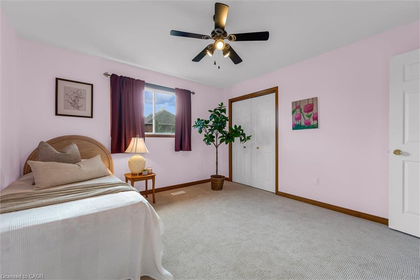
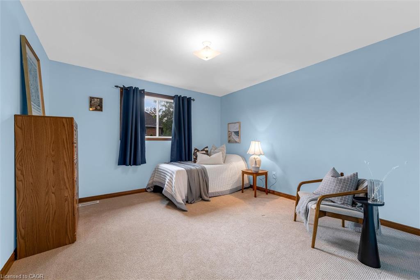
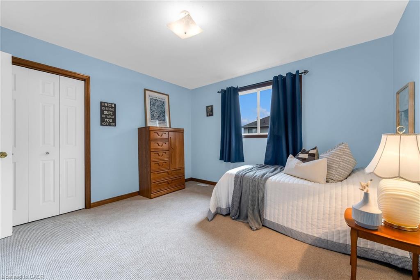
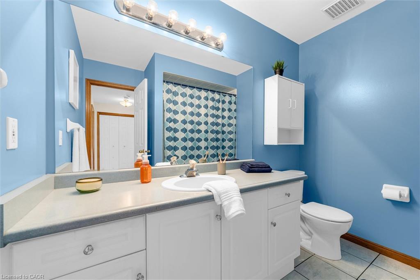
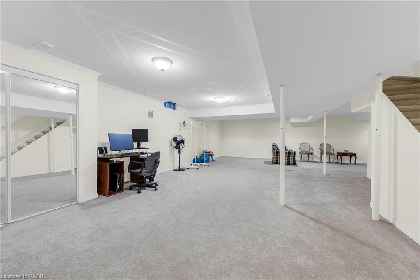
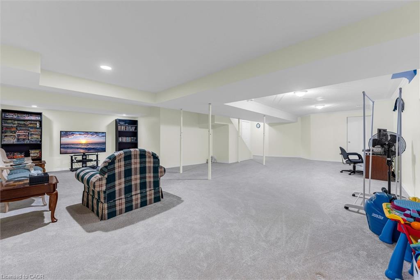
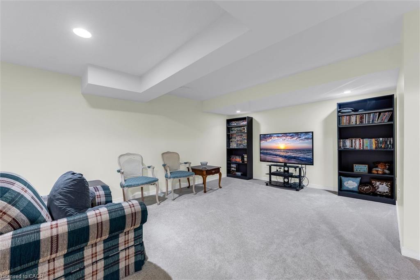
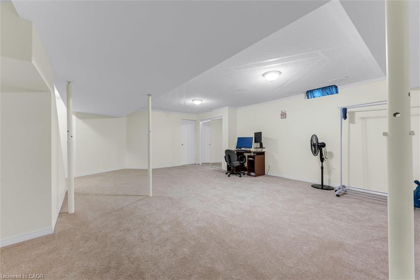
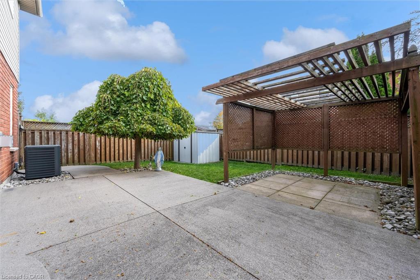
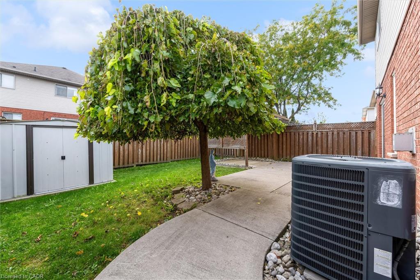
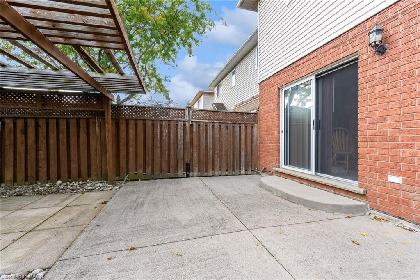
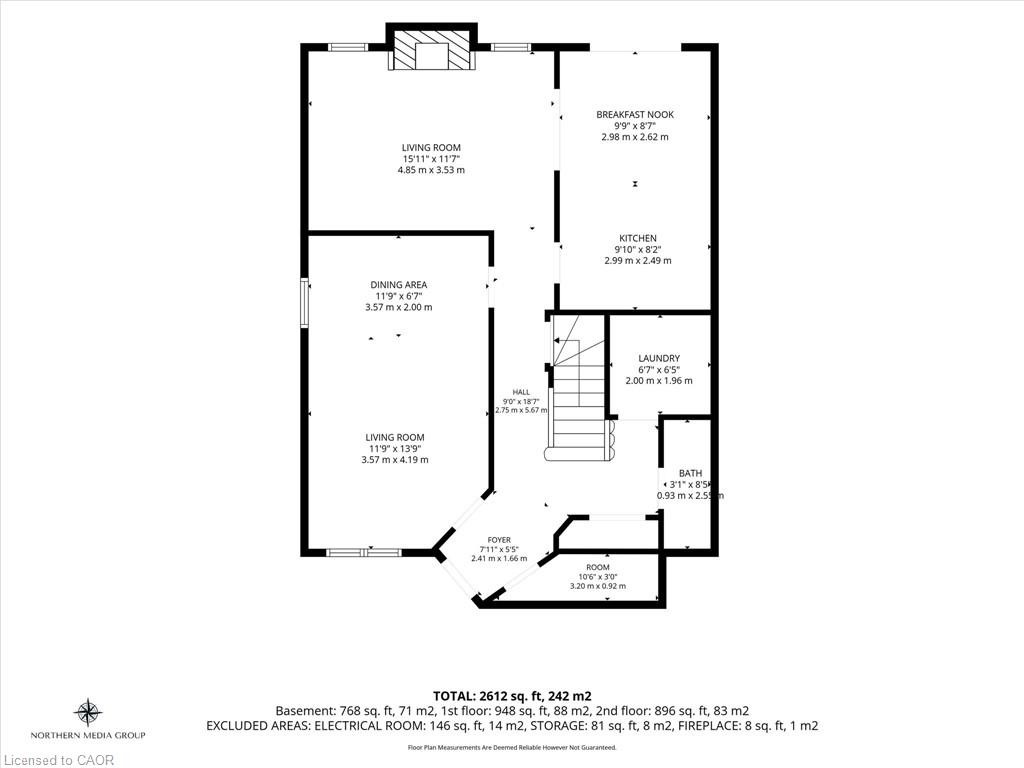
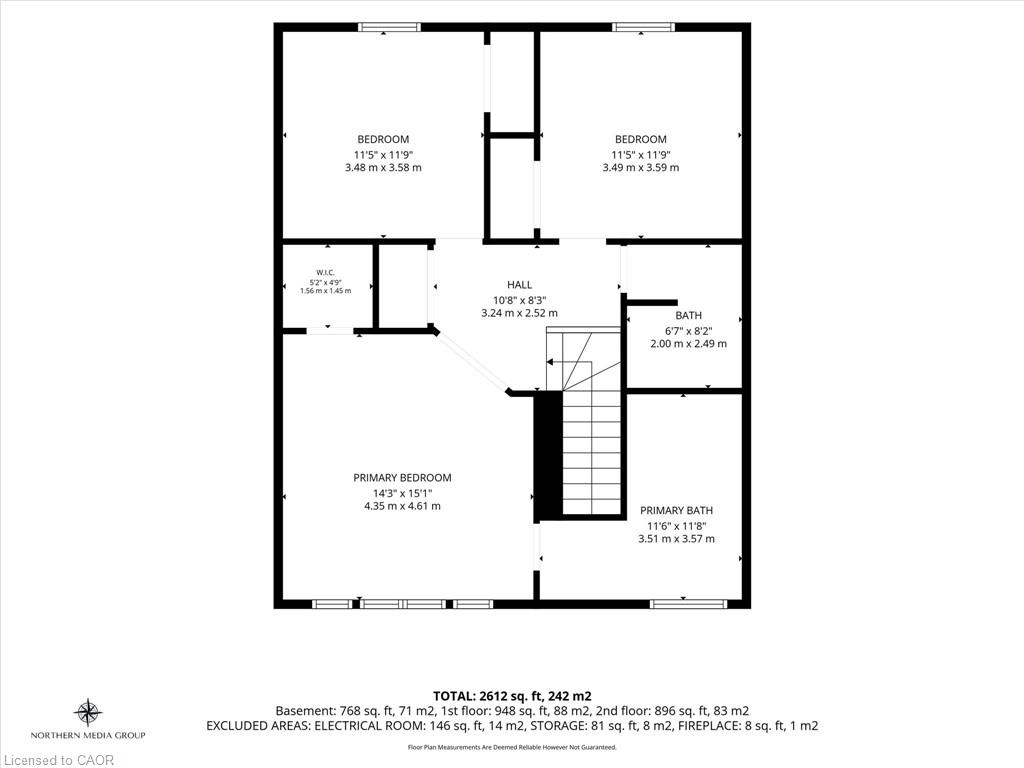
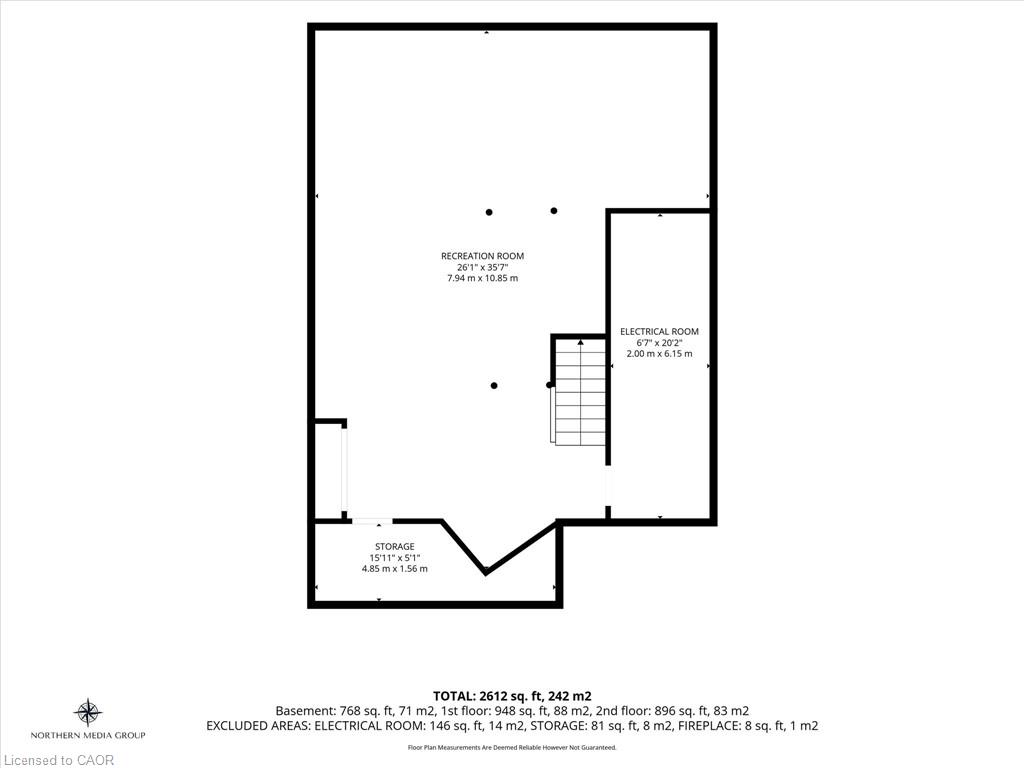
Welcome to 42 Sedona Court, a beautifully maintained two-storey detached home on Hamilton Mountain offering generous space to relax, entertain, and grow. Lovingly cared for throughout, this home features separate living and family rooms, providing flexibility for everyday living, while a formal dining room sets the stage for special occasions. A cozy fireplace adds warmth and charm, and colourful paint choices bring personality throughout. The kitchen features solid oak cabinetry and a breakfast nook with a walkout to the backyard, making outdoor dining and summer entertaining easy. Upstairs, three spacious bedrooms include a primary suite complete with a walk-in closet and ensuite bathroom. The expansive basement, finished with plush carpeting, offers exceptional space for hosting large family gatherings, enjoying movie nights, or creating a recreation area to suit your lifestyle. A 1.5-car garage and large double-wide driveway provide ample parking. Conveniently located near schools, parks, shopping, restaurants, and everyday essentials, with Lime Ridge Mall and the YMCA nearby, this well-maintained home combines comfort, space, and the convenience of Hamilton Mountain living.
Details
| MLS # | 40872213 |
|---|---|
| Listing Type | For Sale |
| Style | House |
| Sub-Type | Resale |
| Status | Active |
| Days On Site | 9 |
| Listing Provided By | Your Home Sold Guaranteed Realty Imperium | Dana Eddy |
Features
| Bed(s) | 3 |
|---|---|
| Bath(s) | 3 Total |
| SQ Feet | 1,844 |
| Garage | 1 |
| Basement | Y |
| Story(s) | 2 |
| Zoning | DE-3/S-1278a, R-4/S-1358 |
| Acreage | 0.06 |
Interior
| Appliances | Water Heater |
|---|---|
| Rooms Total | 12 |
| Cooling | Central Air |
| Cooling Yes / No | No |
| Heating | Forced Air, Natural Gas |
| Heating Yes / No | Yes |
| Fireplaces Total | 1 |
| Fireplace Features | Gas |
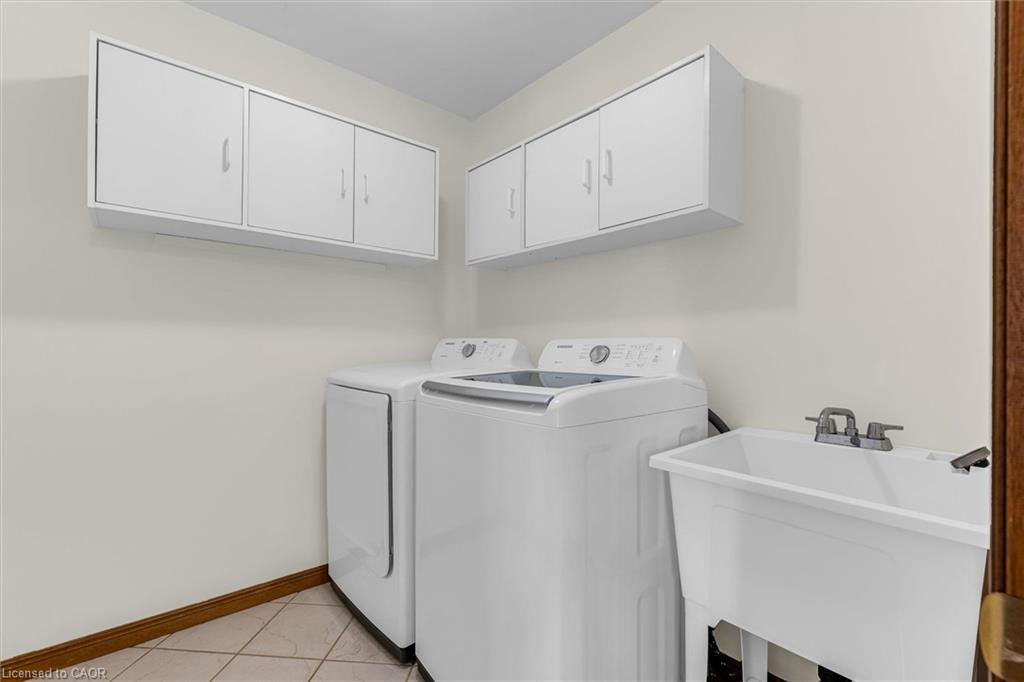
| Laundry Features | Main Level |
Exterior
| Lot Features | Urban, Ample Parking, Cul-De-Sac, Open Spaces, Park, Playground Nearby, Public Transit, Quiet Area, School Bus Route, Schools, Shopping Nearby |
|---|---|
| Construction Materials | Aluminum Siding, Brick, Metal/Steel Siding, Vinyl Siding, Other |
| Roof | Asphalt Shing |
| Foundation Details | Concrete Block |
Parking
| Garage Spaces | 1.5 |
|---|---|
| Parking Features | Attached Garage, Garage Door Opener, Asphalt |
| Open Parking Yes / No | Yes |
| Attached Garage Yes / No | Yes |
Utilities
| Sewer | Sewer (Municipal) |
|---|
Taxes
| Tax Annual Amount | 6727 |
|---|
Area Information
| Province | ON |
|---|---|
| County | Hamilton |
| City | Hamilton |
| Postal Code | L9B 2R1 |
| Area | 18 Hamilton Mountain |
| Subarea | 188 Allison |
| Community Name | 188 Allison |
| Listing VS Median (in 188 Allison) | |
Price: $799,900 low | high Med: $619,000 sqft: 1,844 low | high Med: 1,313 $ / sqft: $434 low | high Med: $471 On site: 9 low | high Med: 131 | |
Market Activity L9B 2R1
Request a showing
Request a showing
Contact
Learn More About This Property

| Open House |
|---|
| In-Person 11/01 3:00 PM - 5:00 PM |
| Province | ON |
|---|---|
| County | Hamilton |
| City | Hamilton |
| Postal Code | L9B 2R1 |
| Area | 18 Hamilton Mountain |
| Subarea | 188 Allison |
| Community Name | 188 Allison |
| Listing VS Median (in 188 Allison) | |
Price: $799,900 low | high Med: $619,000 sqft: 1,844 low | high Med: 1,313 $ / sqft: $434 low | high Med: $471 On site: 9 low | high Med: 131 | |