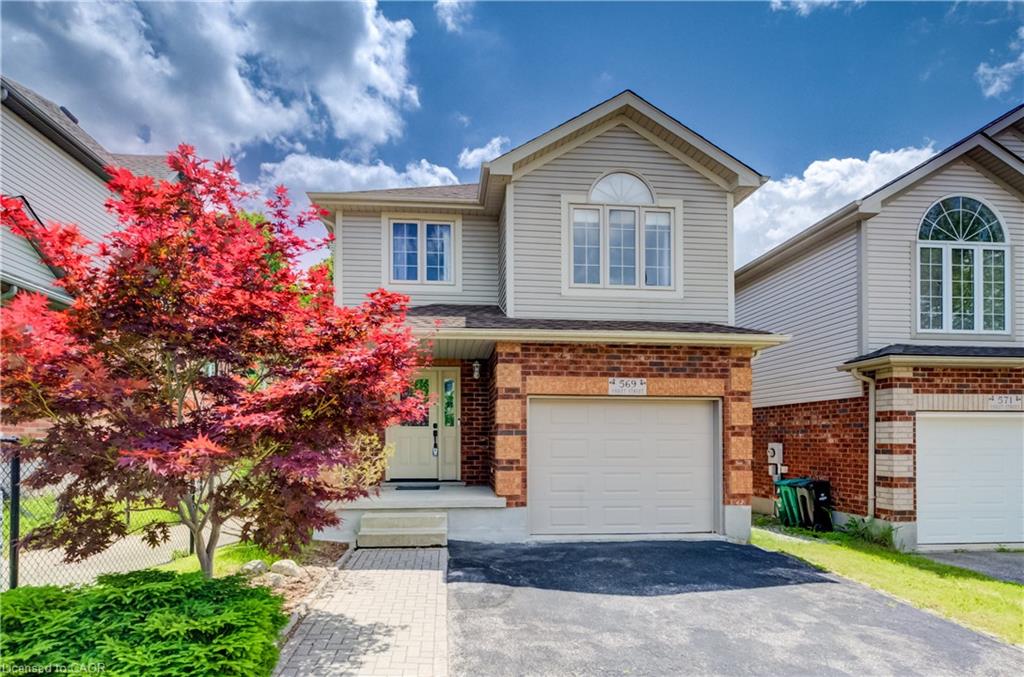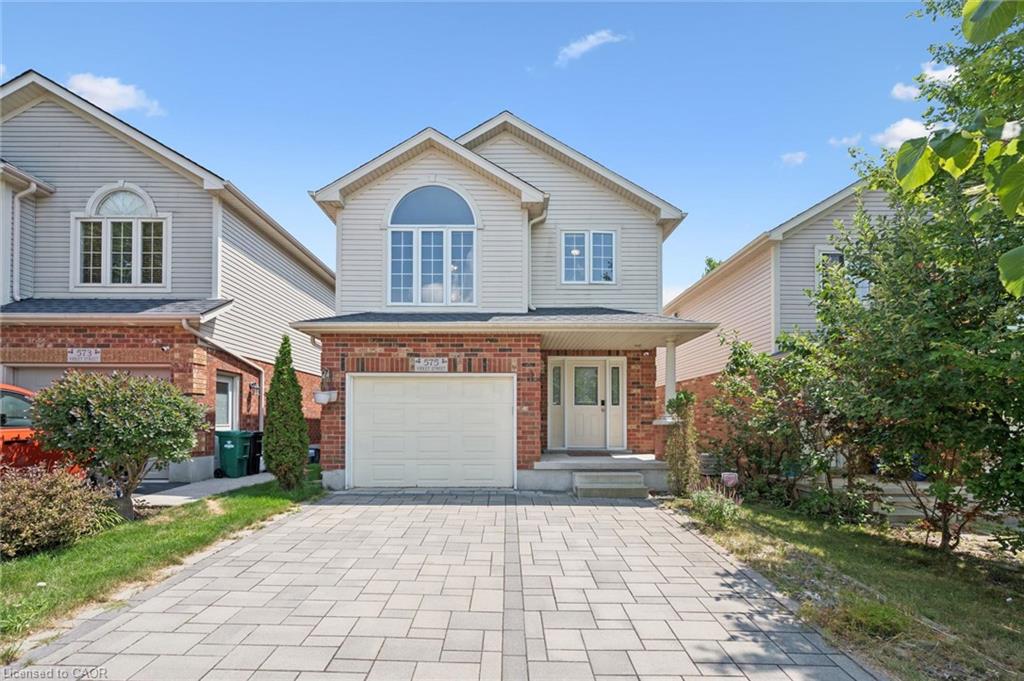
575 Violet Street,Waterloo, ON N2V 2T8
Waterloo, ON N2V 2T8
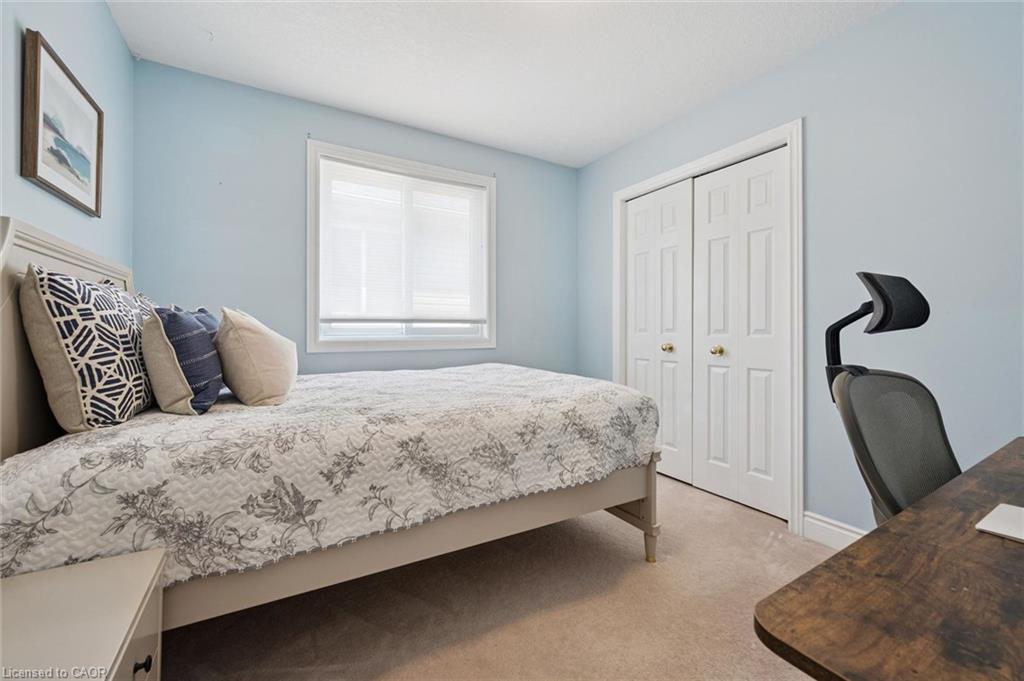
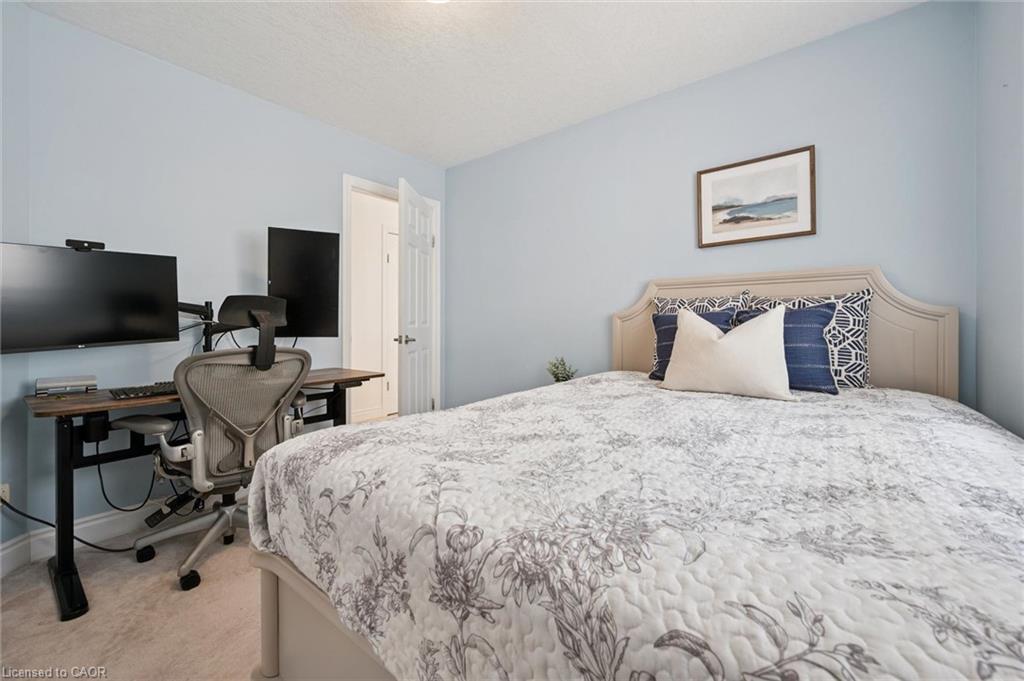
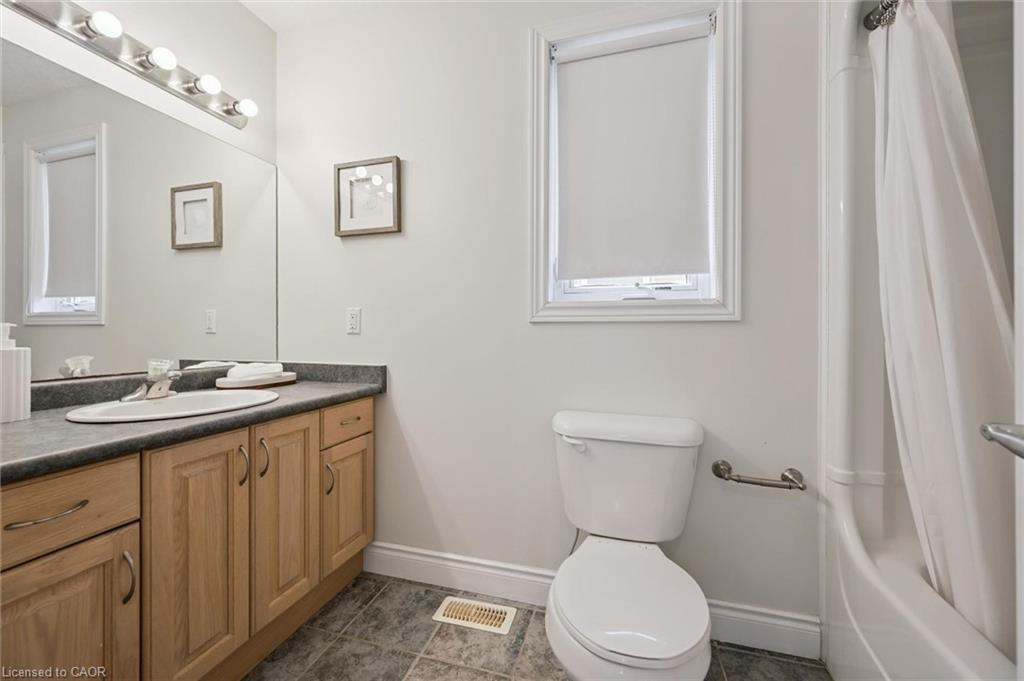
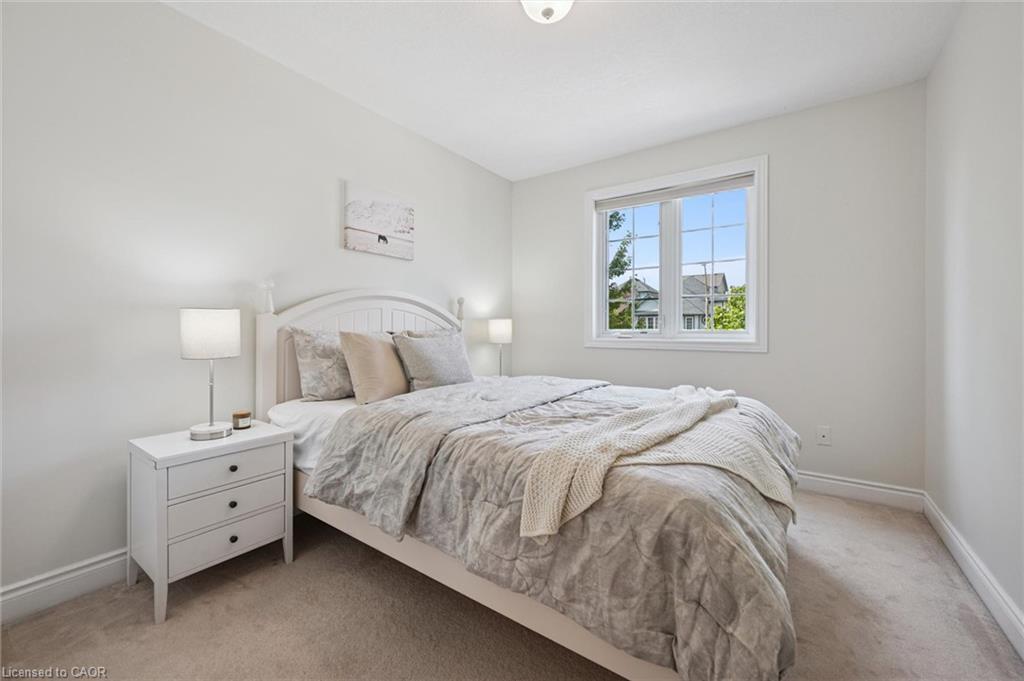

Description
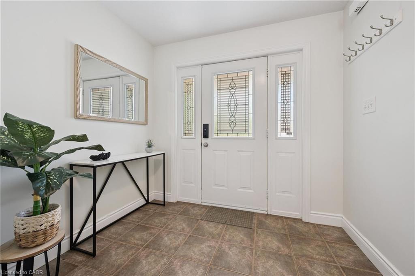
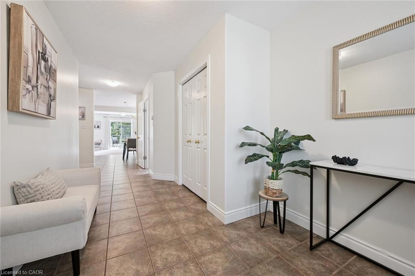
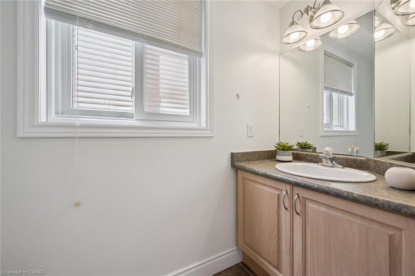
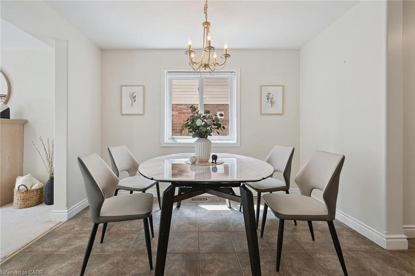
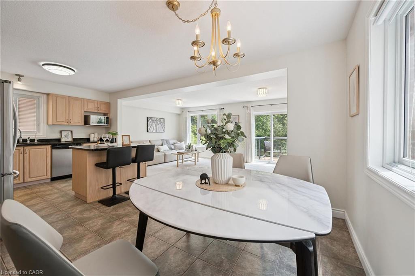
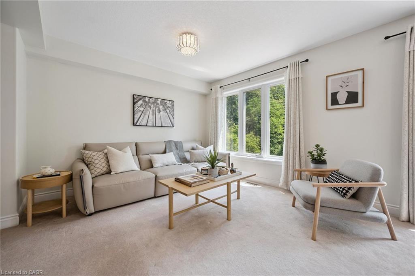
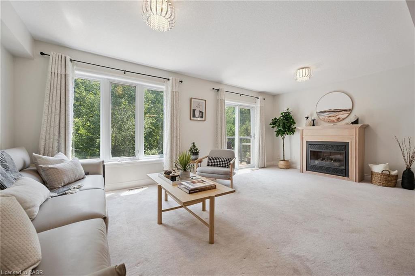
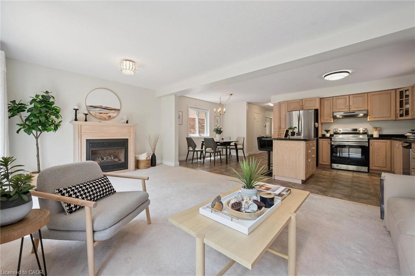
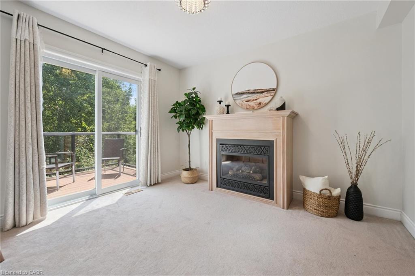
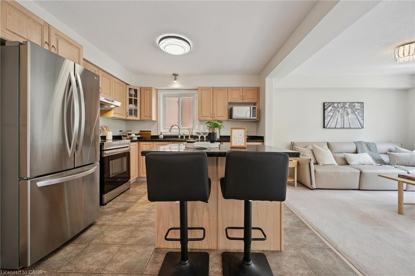
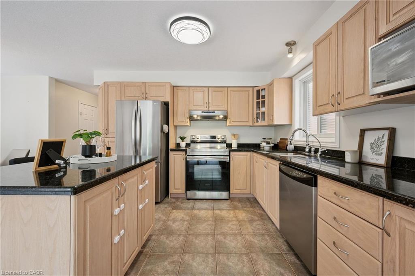
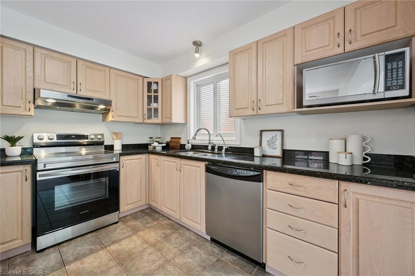
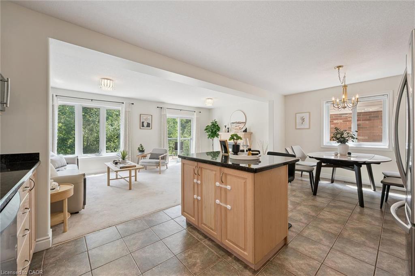
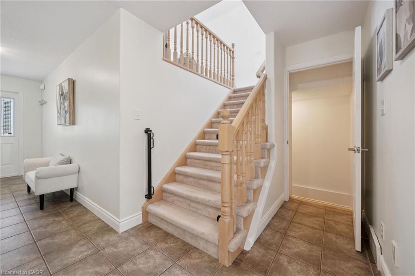
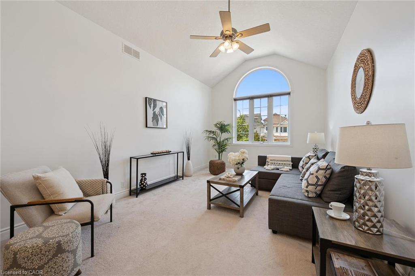
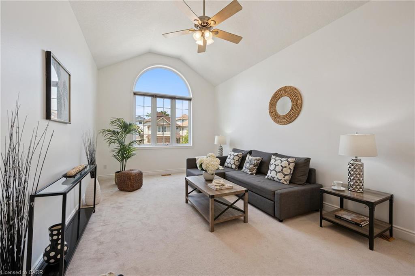
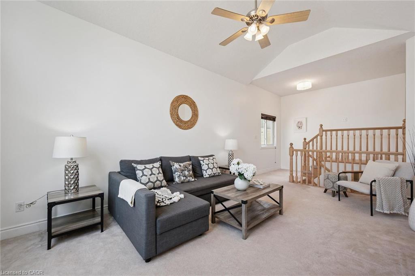
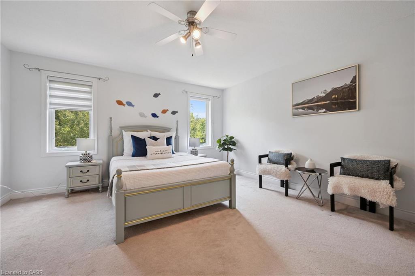
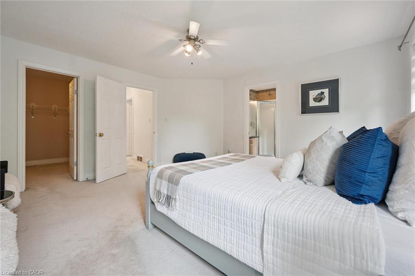
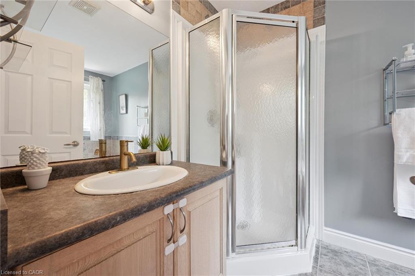
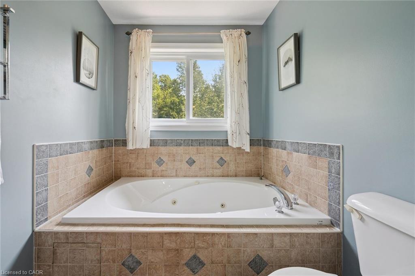
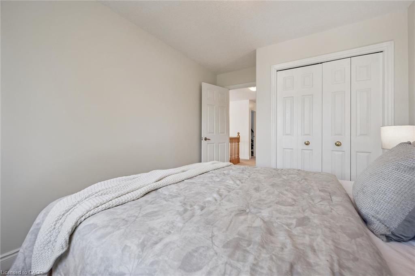
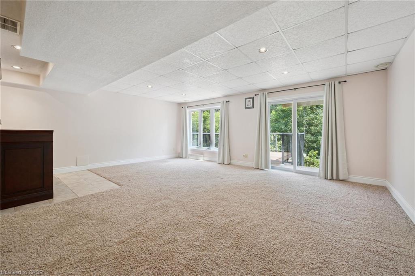
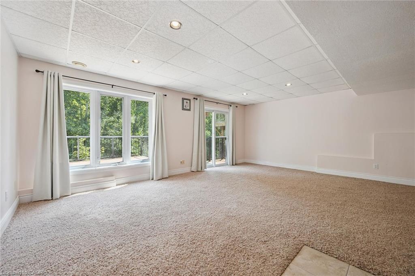
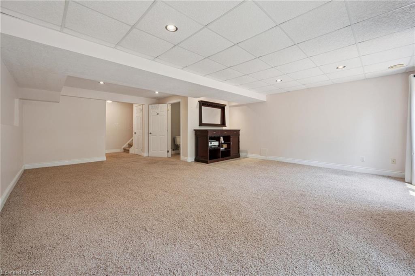
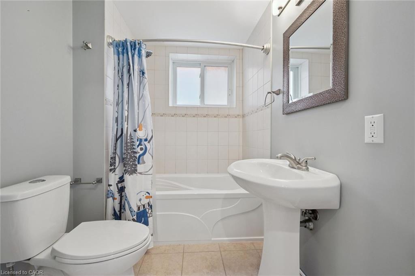
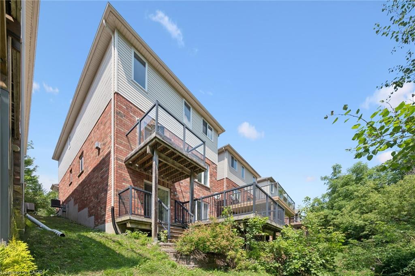
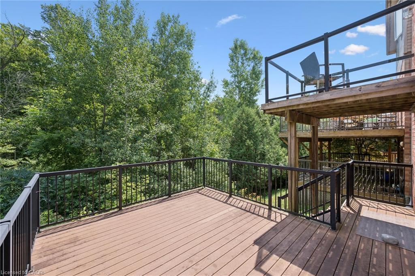
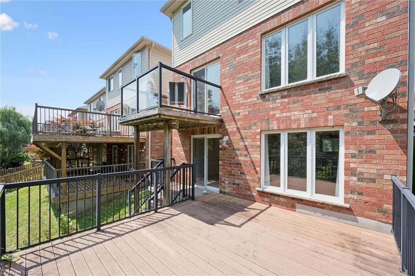
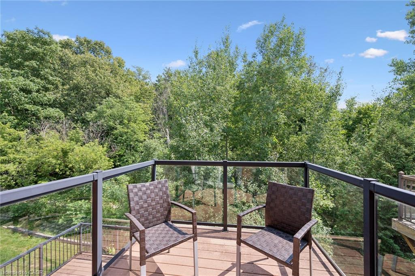
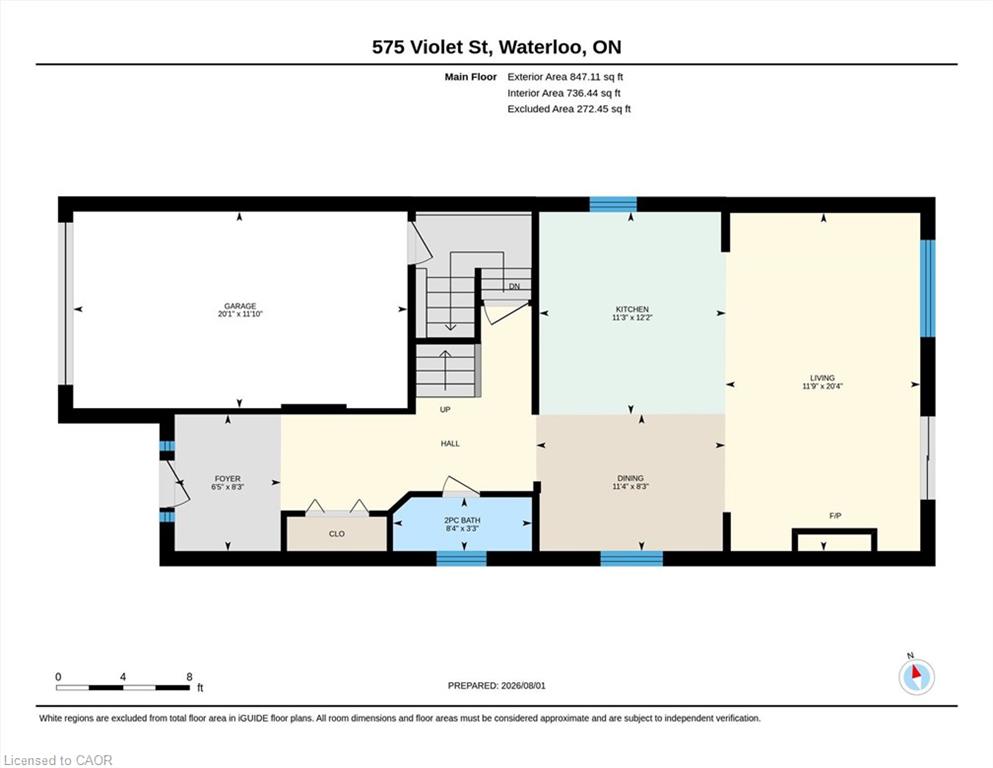
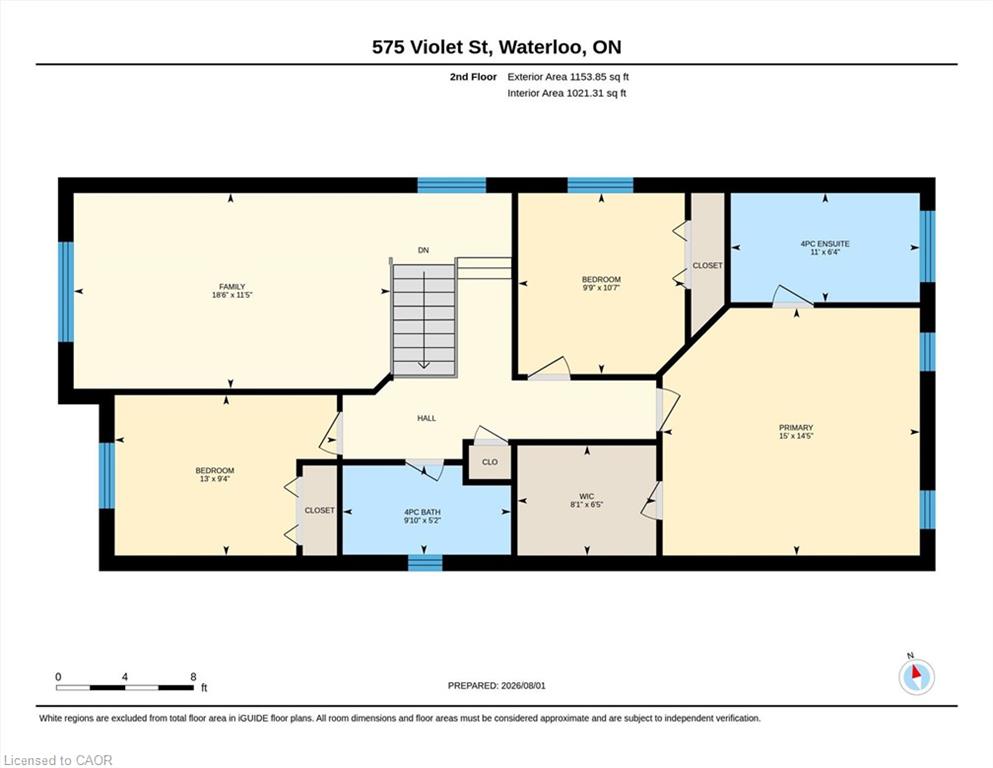
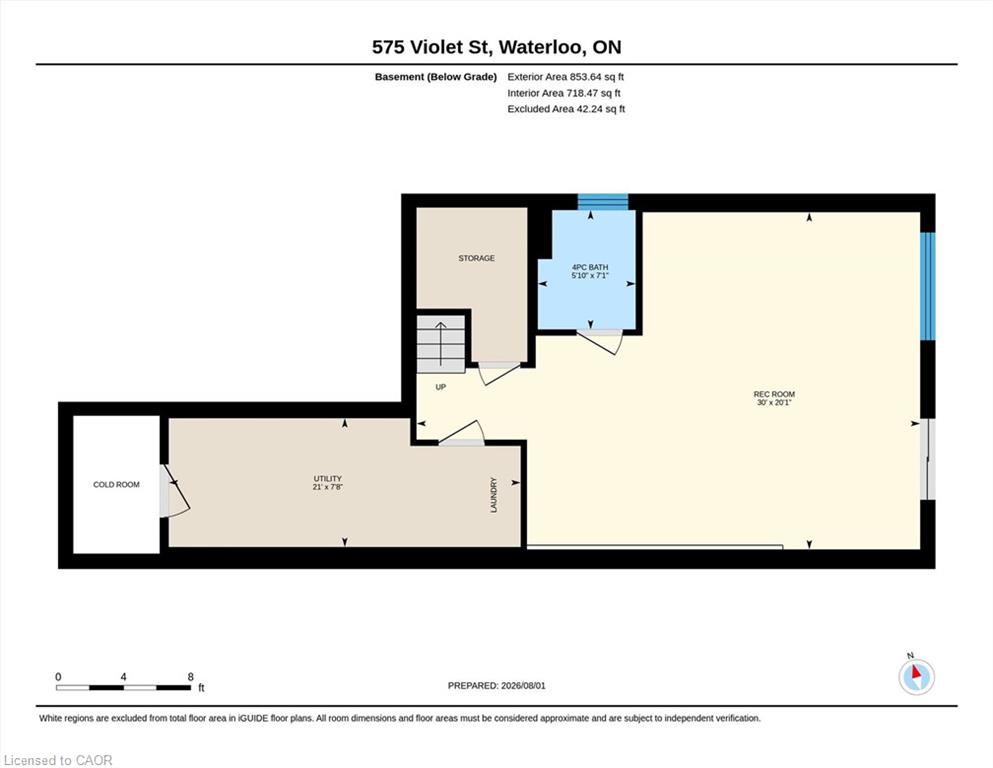
Discover the perfect home for you and your family! This stunning 3-bedroom, 2800 square feet living space residence offers everything you've been dreaming of and more. Nestled against a serene greenbelt, high end interlock driveway, this property features a fully finished walk-out basement with 3 piece bathroom and wet bar, composite deck, and an open concept design that makes it an ideal choice for families and investors alike. This home is perfectly situated in a sought-after location with one of the best public elementary schools just a stone's throw away. Surrounded by convenience, you'll find parks, a university, a mall, and major highways in close proximity, making daily life a breeze. With its family-oriented neighbourhood and prime location, this property is an excellent choice for families looking to settle down in a peaceful and friendly community. Additionally, the potential for a great return on investment makes it a lucrative opportunity for investors seeking a valuable property. Don't miss out on the chance to call this remarkable property your own or to make a wise investment move. Act quickly, as opportunities like this don't come around often! Upgrades include: STOVE 2021, WASHER AND DRYER 2019, REFRIGERATOR 2020, SHINGLE 2018, INTERLOCK DRIVEWAY 2020
Details
| MLS # | 40852869 |
|---|---|
| Listing Type | For Sale |
| Style | House |
| Sub-Type | Resale |
| Status | Active |
| Year | 2004 |
| Days On Site | 26 |
| Listing Provided By | Royal LePage Wolle Realty | Ryan Shi |
Features
| Bed(s) | 3 |
|---|---|
| Bath(s) | 4 Total |
| SQ Feet | 2,001 |
| Garage | 1 |
| Basement | Y |
| Story(s) | 2 |
| Zoning | FR50 |
| Acreage | 0.07 |
| Property View | Yes |
Interior
| Appliances | Water Heater, Water Softener, Dishwasher, Dryer, Microwave, Range Hood, Refrigerator, Stove, Washer |
|---|---|
| Rooms Total | 15 |
| Interior Features | Auto Garage Door Remote(s) |
| Cooling | Central Air |
| Cooling Yes / No | No |
| Heating | Forced Air, Natural Gas |
| Heating Yes / No | Yes |
| Fireplaces Total | 1 |
| Fireplace Features | Gas |
| Laundry Features | In-Suite, Lower Level |
Exterior
| Exterior Features | Backs on Greenbelt |
|---|---|
| Lot Features | Urban, Greenbelt, Library, Park, Public Transit, Quiet Area, Schools, Shopping Nearby |
| Construction Materials | Brick, Concrete, Vinyl Siding |
| Roof | Asphalt Shing |
| Foundation Details | Poured Concrete |
| Patio And Porch Features | Deck |
Parking
| Garage Spaces | 1 |
|---|---|
| Parking Features | Attached Garage, Garage Door Opener, Interlock |
| Open Parking Yes / No | Yes |
| Attached Garage Yes / No | Yes |
Utilities
| Sewer | Sewer (Municipal) |
|---|
Taxes
| Tax Annual Amount | 5857.94 |
|---|
Area Information
| Province | ON |
|---|---|
| County | Waterloo |
| City | Waterloo |
| Postal Code | N2V 2T8 |
| Area | 4 Waterloo West |
| Subarea | 443 Columbia Forest | Clair Hills |
| Community Name | 443 Columbia Forest/Clair Hills |
| School District | Laurel Heights S.S./Resurrection |
| Elementary School | Abraham Erb P.S./St. Nicholas |
| High School | Laurel Heights S.S./Resurrection |
| Listing VS Median (in 443 Columbia Forest/Clair Hills) | |
Price: $895,000 low | high Med: $709,450 sqft: 2,001 low | high Med: 1,453 $ / sqft: $447 low | high Med: $489 On site: 26 low | high Med: 21 | |
Request a showing
Request a showing
Contact
Learn More About This Property

| Province | ON |
|---|---|
| County | Waterloo |
| City | Waterloo |
| Postal Code | N2V 2T8 |
| Area | 4 Waterloo West |
| Subarea | 443 Columbia Forest | Clair Hills |
| Community Name | 443 Columbia Forest/Clair Hills |
| School District | Laurel Heights S.S./Resurrection |
| Elementary School | Abraham Erb P.S./St. Nicholas |
| High School | Laurel Heights S.S./Resurrection |
| Listing VS Median (in 443 Columbia Forest/Clair Hills) | |
Price: $895,000 low | high Med: $709,450 sqft: 2,001 low | high Med: 1,453 $ / sqft: $447 low | high Med: $489 On site: 26 low | high Med: 21 | |