6251 Walkers Road,Glanbrook, ON L0R 1W0
Glanbrook, ON L0R 1W0















Description
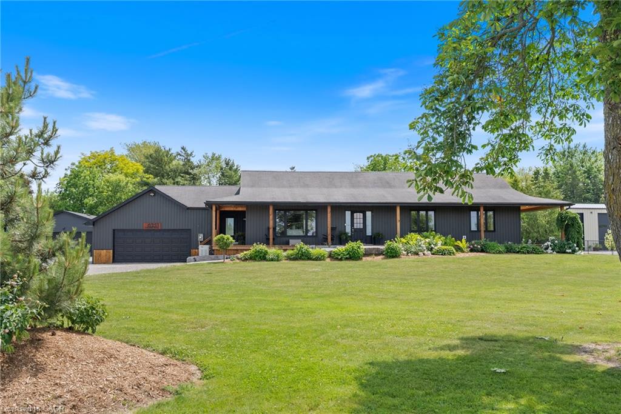
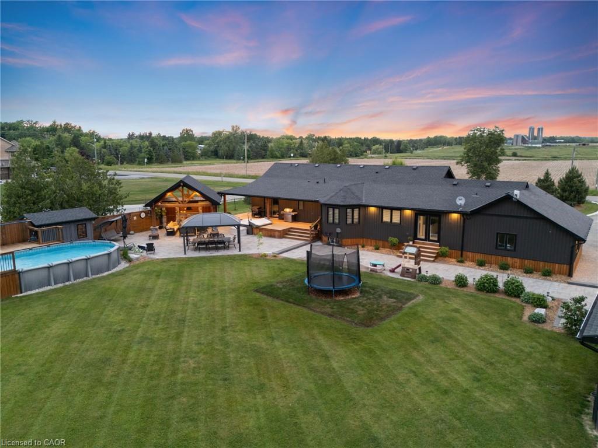
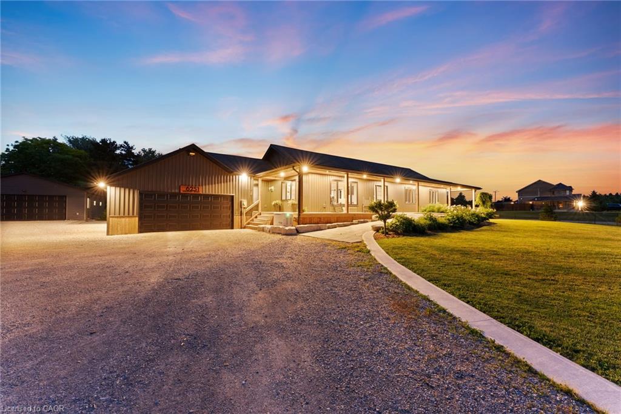
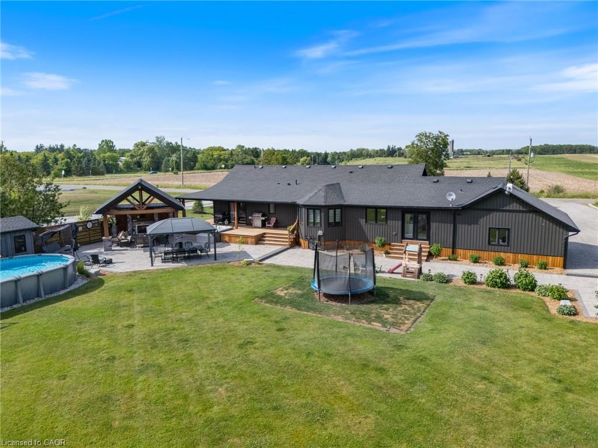
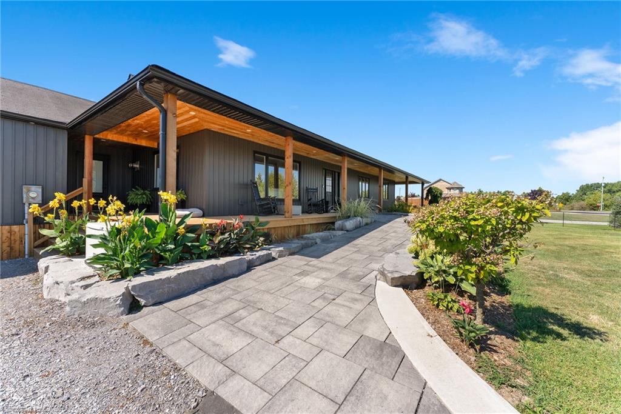
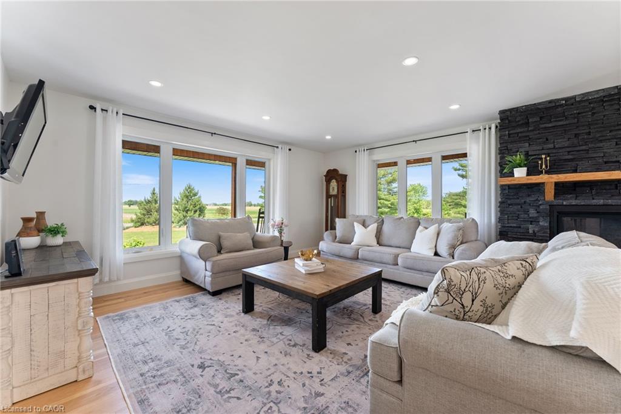
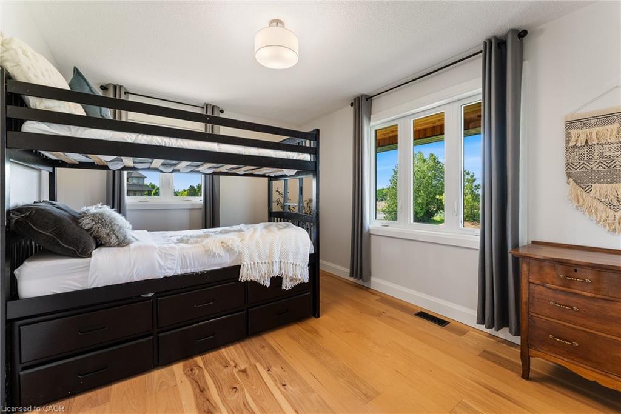
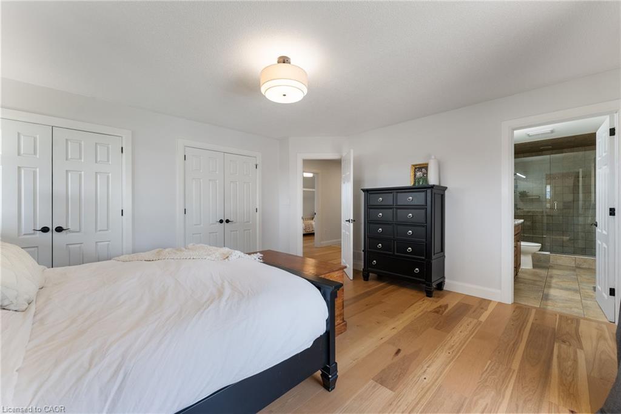
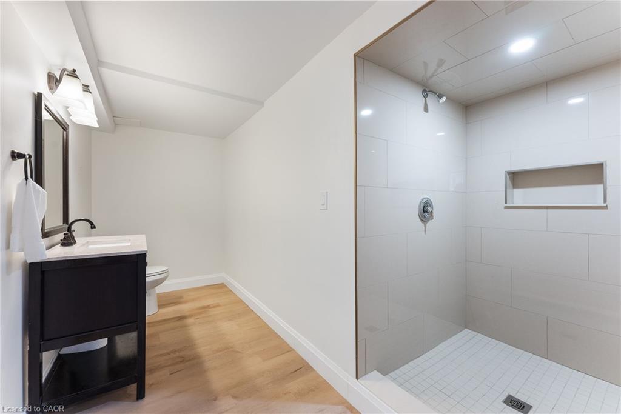
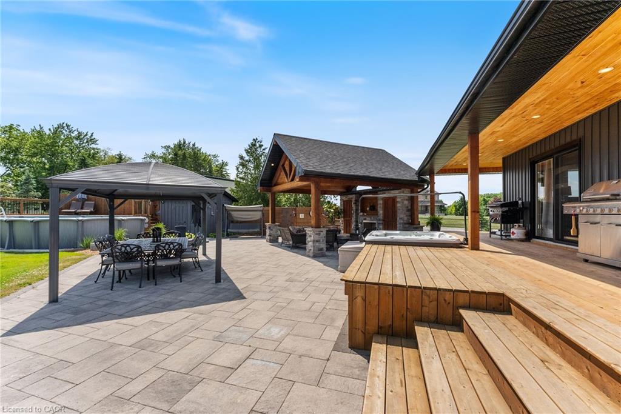
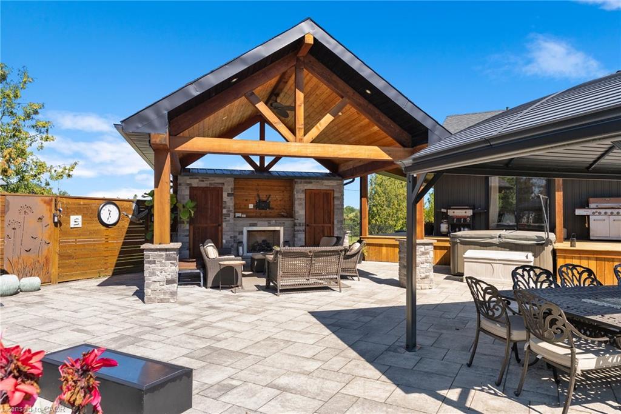
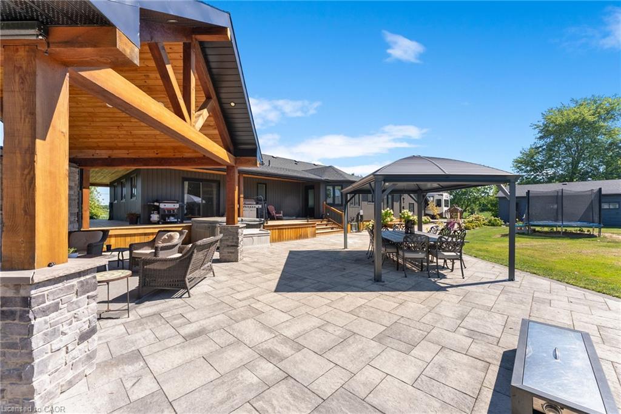
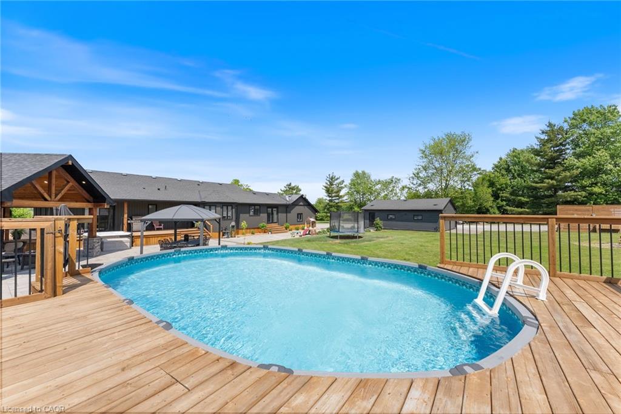
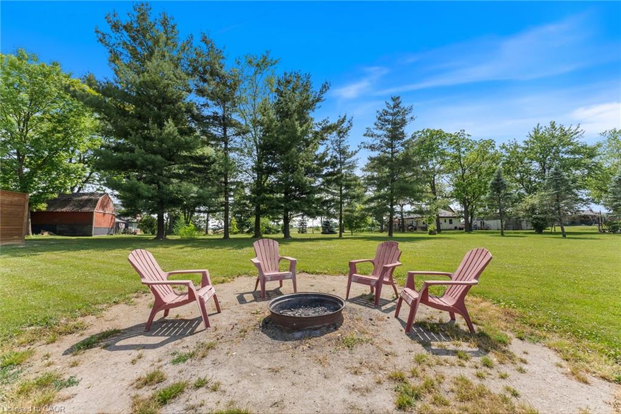
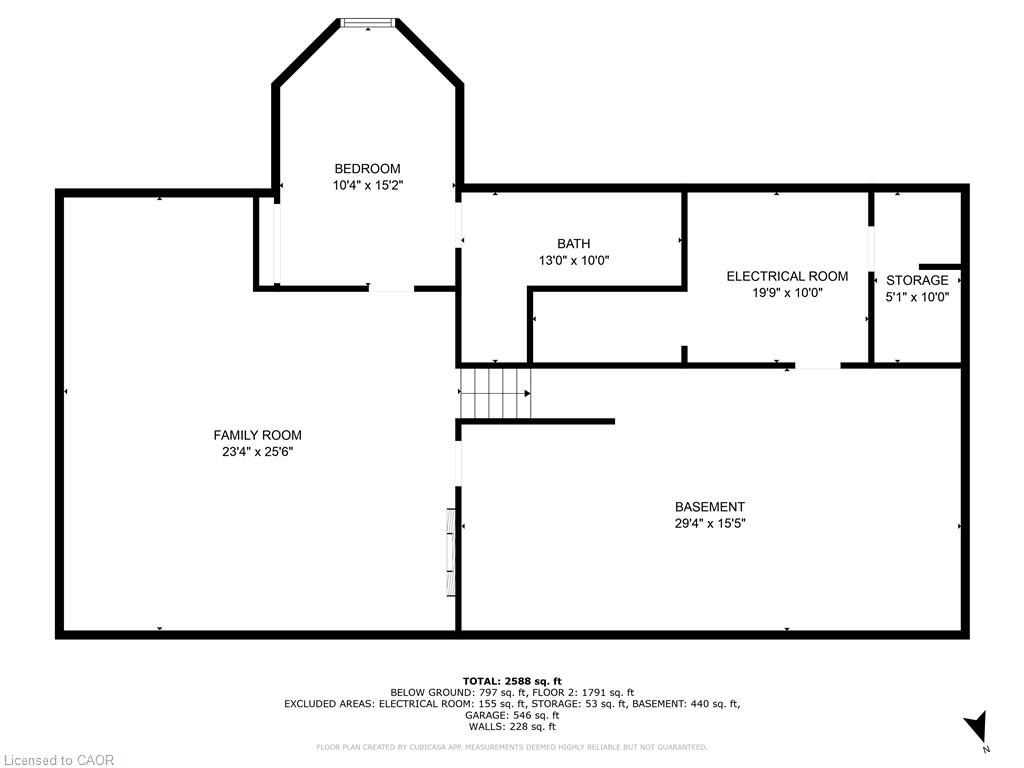
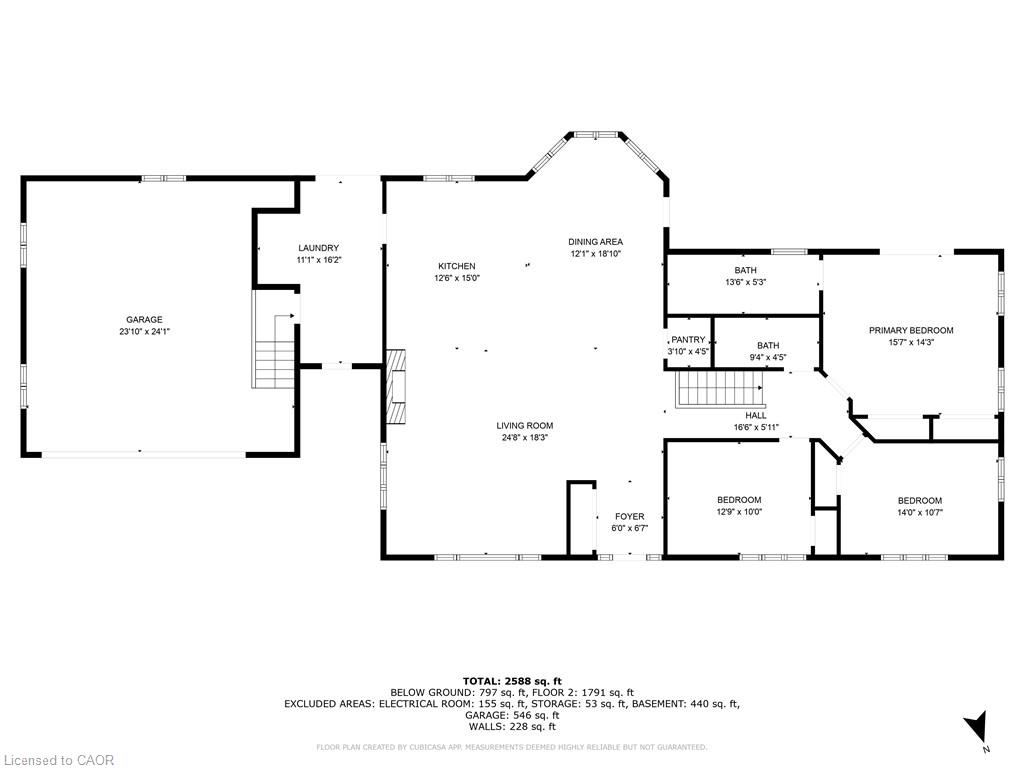
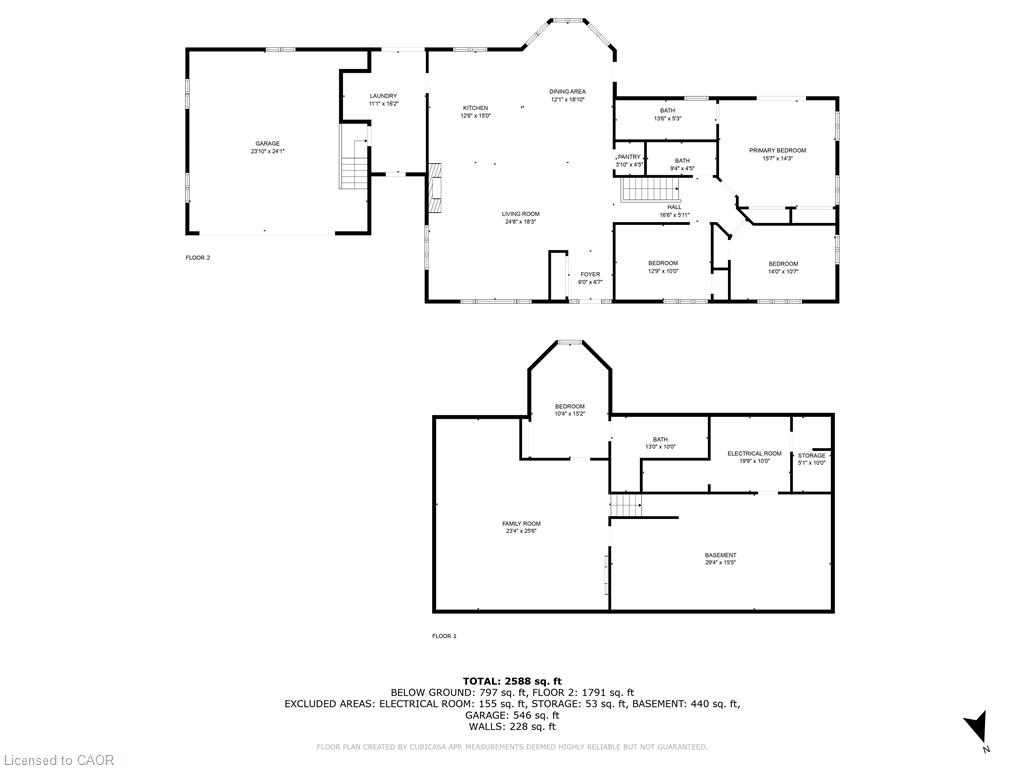
Welcome to your private country retreat; where comfort, style, and endless opportunities for entertaining come together all at once. Sitting on over one acre of beautifully maintained property, this estate offers the ultimate indoor-outdoor lifestyle that families and entertainers dream of. Inside, you’ll find a thoughtfully designed home with 3+1 bedrooms and 3 full bathrooms, offering generous space for family, guests, and working from home. Every detail invites relaxation and connection, from the warm living spaces to the private primary suite. Step outside and be amazed by over 3,000 sq ft of patio space, ideal for hosting gatherings, enjoying quiet mornings, or celebrating life’s biggest moments. The saltwater pool promises fun-filled summer days, while the covered cabana with a fireplace and TV hookup creates the perfect setting for cozy evenings and outdoor movie nights. For the hobbyist, entrepreneur, or collector, this property has it all: 24x32 insulated workshop with hydro, 24x24 attached garage, and parking for 10+ vehicles. Plenty of room for projects, storage, or that dream car collection. This is more than a home it’s a lifestyle. A place where your family can grow, your friends can gather, and every day feels like a getaway.
Details
| MLS # | 40835787 |
|---|---|
| Listing Type | For Sale |
| Style | House |
| Sub-Type | Resale |
| Status | Pending |
| Year | 1995 |
| Days On Site | 88 |
| Listing Provided By | Royal LePage State Realty Inc. | Rachel Harsevoort |
Features
| Bed(s) | 4 |
|---|---|
| Bath(s) | 3 Total |
| SQ Feet | 1,682 |
| Garage | 2 |
| Basement | Y |
| Pool | Yes |
| Story(s) | 1 |
| Zoning | A1 |
| Acreage | 1.35 |
| Golf Course | Yes |
Interior
| Appliances | Dishwasher, Dryer, Gas Stove, Microwave, Refrigerator, Washer |
|---|---|
| Rooms Total | 15 |
| Interior Features | Auto Garage Door Remote(s) |
| Cooling | Central Air |
| Cooling Yes / No | No |
| Heating | Forced Air, Natural Gas |
| Heating Yes / No | Yes |
| Fireplaces Total | 1 |
| Fireplace Features | Living Room |
| Window Features | Window Coverings |
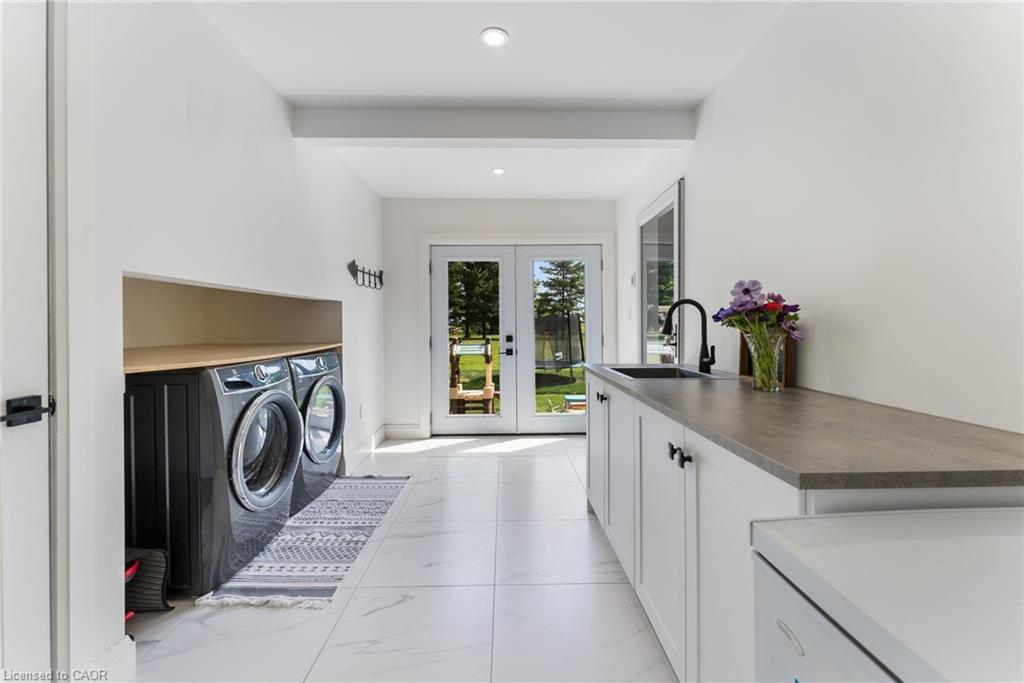
| Laundry Features | In Area |
Exterior
| Lot Features | Urban, Rectangular, Near Golf Course, Greenbelt, Hobby Farm, Hospital, Library, Open Spaces, Park, Place of Worship, Quiet Area, Schools |
|---|---|
| Construction Materials | Vinyl Siding |
| Roof | Asphalt Shing |
| Foundation Details | Concrete Block |
| Patio And Porch Features | Deck, Porch |
Parking
| Garage Spaces | 2 |
|---|---|
| Parking Features | Attached Garage, Gravel |
| Open Parking Yes / No | Yes |
| Attached Garage Yes / No | Yes |
Utilities
| Sewer | Septic Tank |
|---|
Taxes
| Tax Annual Amount | 6188.92 |
|---|
Area Information
| Province | ON |
|---|---|
| County | Hamilton |
| City | Glanbrook |
| Postal Code | L0R 1W0 |
| Area | 53 Glanbrook |
| Subarea | 531 Mount Hope Municipal |
| Community Name | 531 Mount Hope Municipal |
| School District | Ancaster High School, Bishop Rya |
| Elementary School | Mount Hope Elementary, Our Lady |
| High School | Ancaster High School, Bishop Rya |
| Listing VS Median (in 531 Mount Hope Municipal) | |
Price: $1,449,000 low | high Med: $749,900 sqft: 1,682 low | high Med: 1,189 $ / sqft: $861 low | high Med: $631 On site: 88 low | high Med: 74 | |
Market Activity L0R 1W0
Request a showing
Request a showing
Contact
Learn More About This Property

| Province | ON |
|---|---|
| County | Hamilton |
| City | Glanbrook |
| Postal Code | L0R 1W0 |
| Area | 53 Glanbrook |
| Subarea | 531 Mount Hope Municipal |
| Community Name | 531 Mount Hope Municipal |
| School District | Ancaster High School, Bishop Rya |
| Elementary School | Mount Hope Elementary, Our Lady |
| High School | Ancaster High School, Bishop Rya |
| Listing VS Median (in 531 Mount Hope Municipal) | |
Price: $1,449,000 low | high Med: $749,900 sqft: 1,682 low | high Med: 1,189 $ / sqft: $861 low | high Med: $631 On site: 88 low | high Med: 74 | |