64 Miller Drive,Ancaster, ON L9G 2J1
Ancaster, ON L9G 2J1

Description
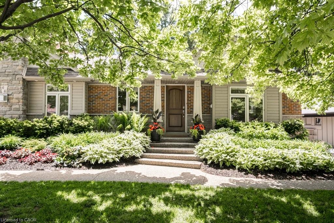
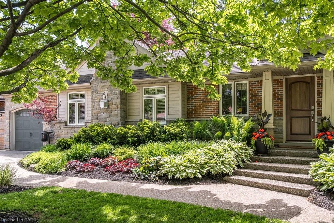
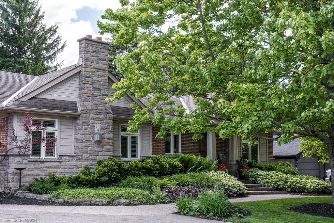
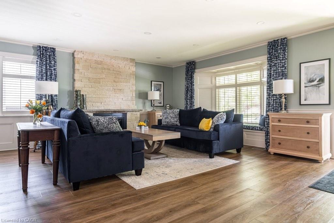
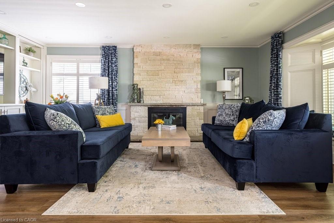
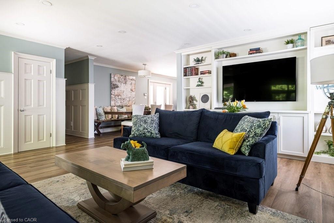
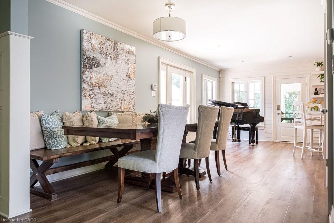
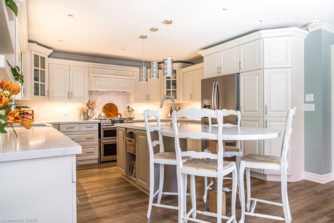
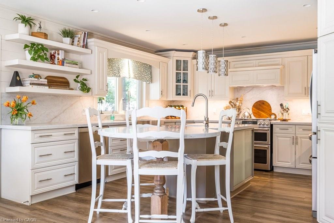
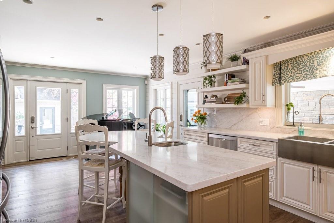
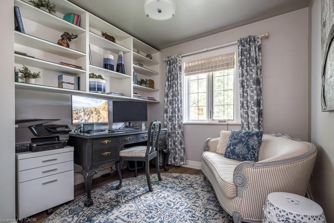
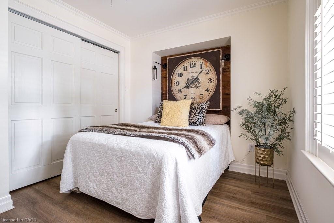
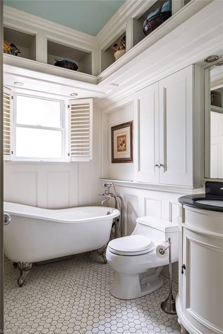
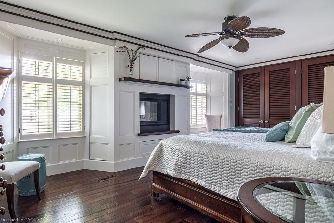
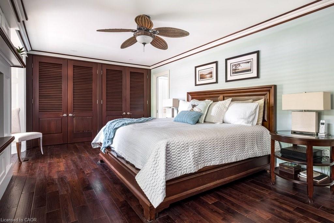
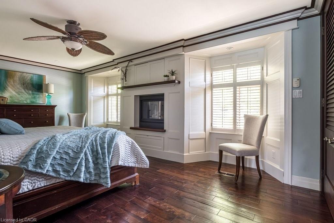
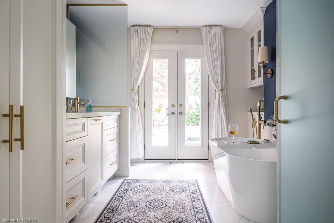
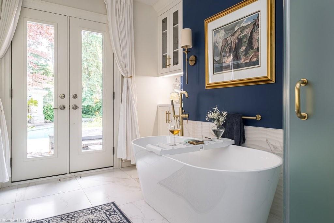
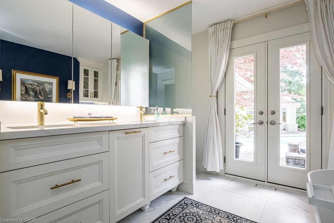
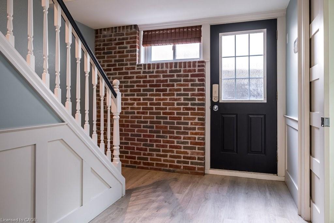
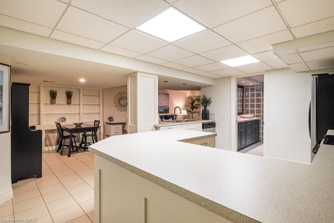
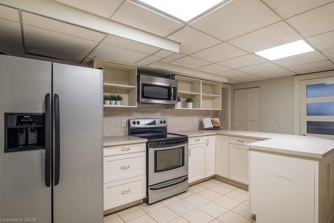
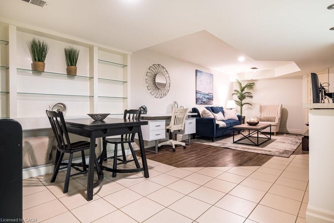
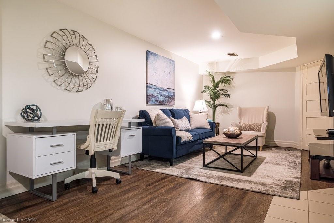
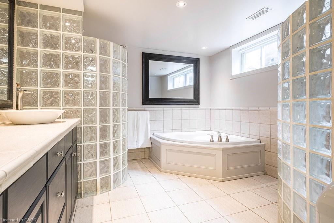
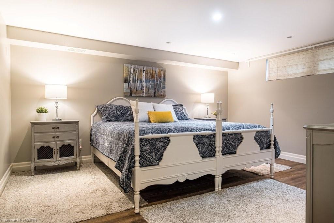
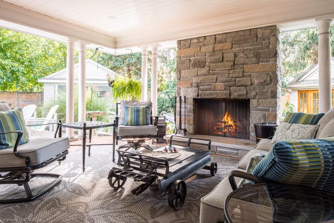
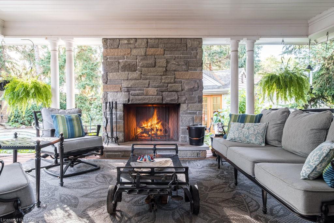
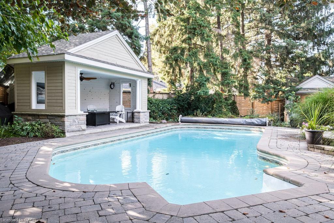
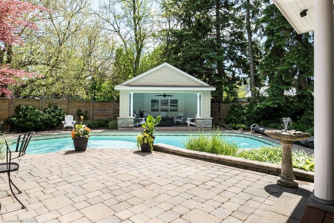
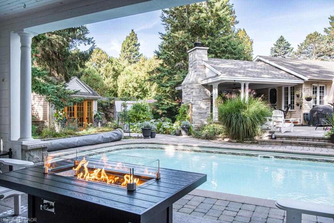
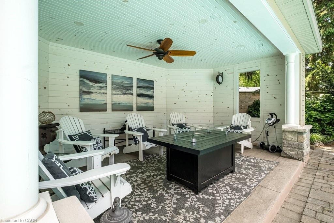
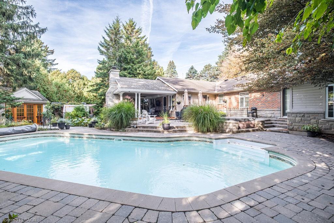
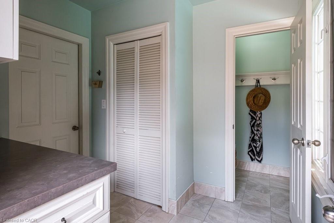
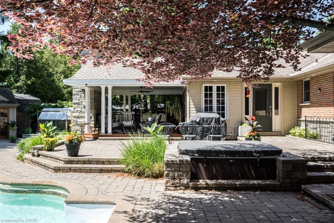
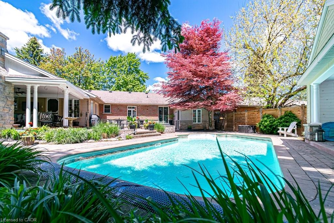
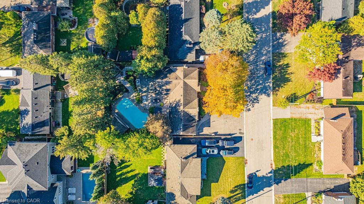
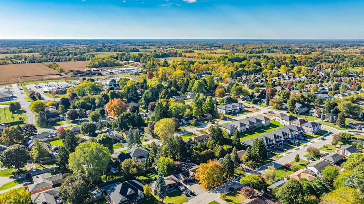
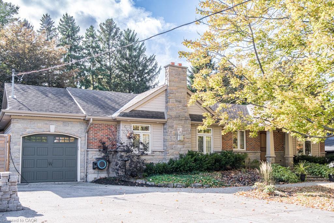
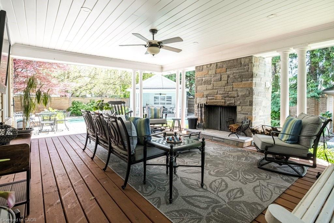
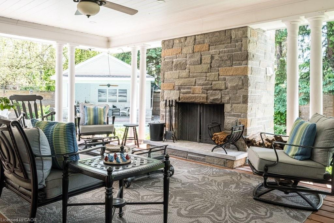
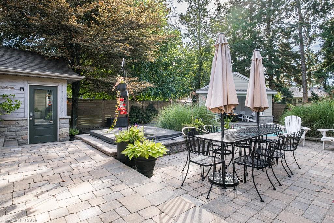
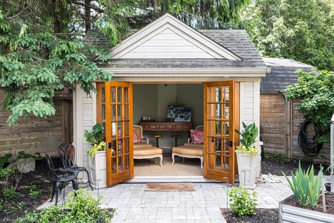
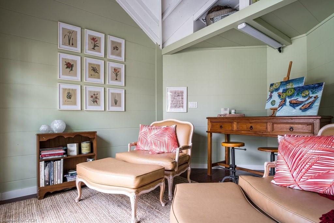
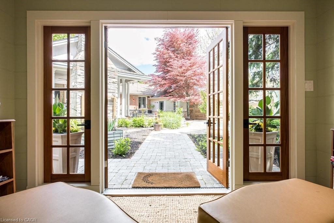
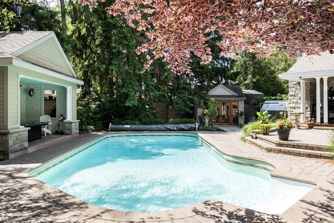
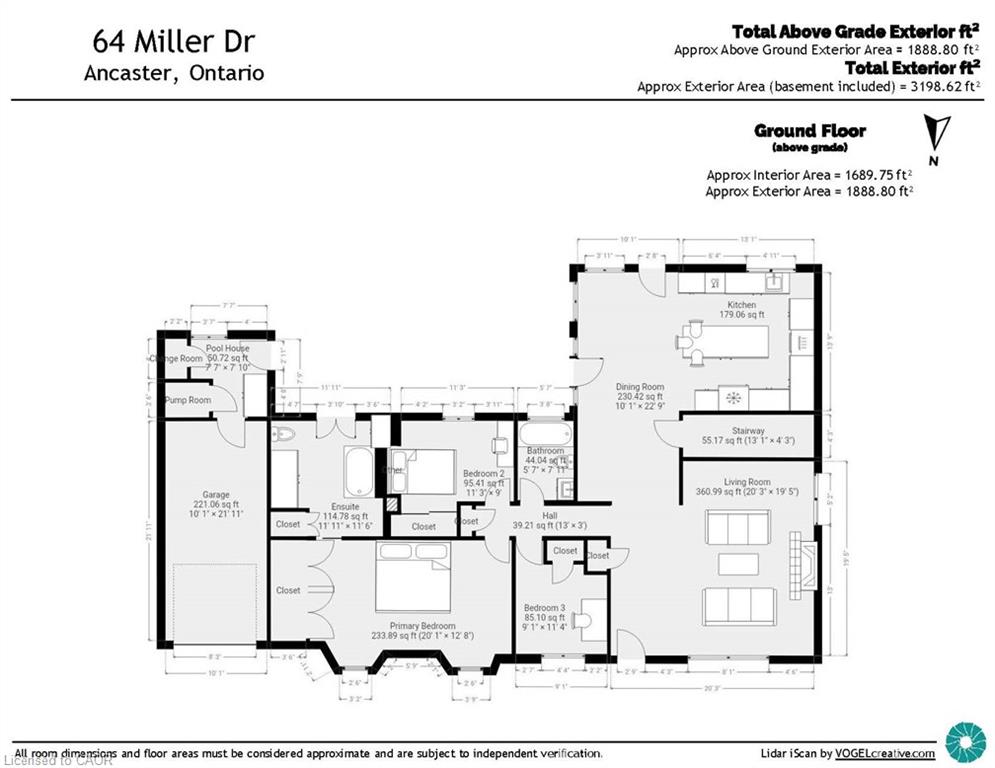
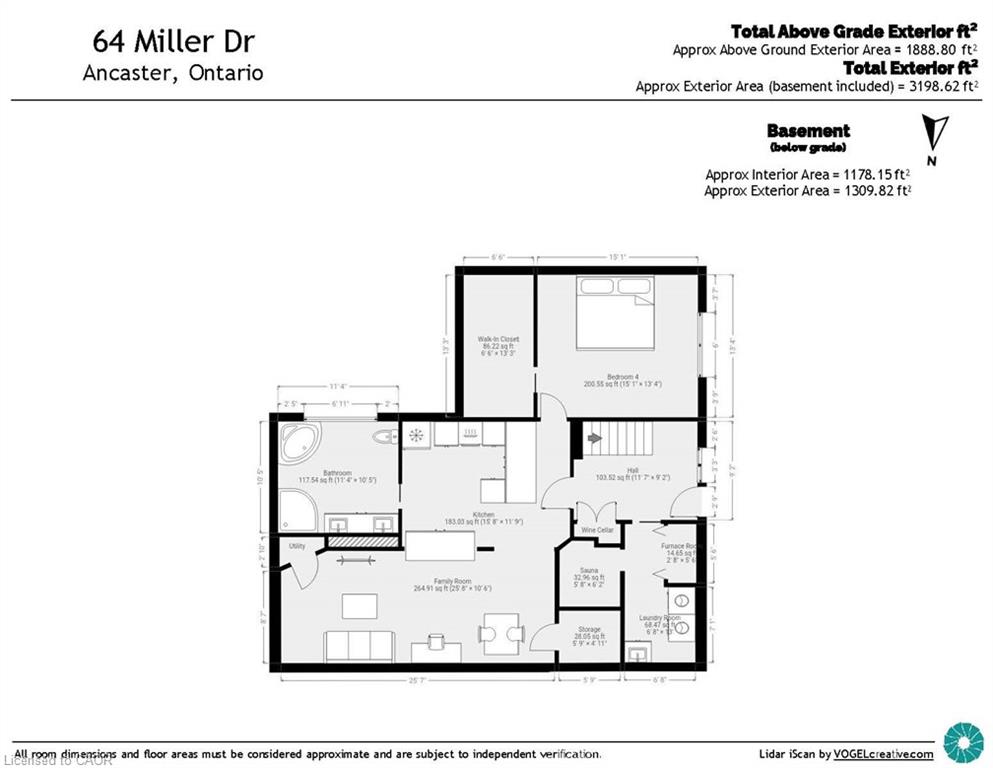
Tucked on a quiet, tree-lined street in one of Ancaster's most sought-after neighbourhoods, this beautifully updated bungalow delivers effortless one-floor living without a single compromise. The curb appeal stops you before you reach the door. The quality inside tells you immediately this home has been genuinely loved. 3+1 bedrooms, 3 full baths, single car garage and double driveway. Everything you need is on one level. No stairs, no wasted space. The primary suite is a private retreat with a stunning 5-piece ensuite, roughed-in laundry, and French doors opening directly to the hot tub and pool. Timeless white kitchen with pristine quartz counters and tons of storage. There's even a secret pantry hidden behind a bookcase in the living room to complete the picture inside. The backyard is the real story. Inground saltwater pool, hot tub, cabana, large covered veranda with wood-burning fireplace, and a garden studio perfect as a home office, yoga space, or she-shed in the warmer weather. Private, beautifully landscaped, and resort-worthy. Who needs a cottage when you have all of this at home. The fully finished in-law suite features a full kitchen and separate entrance making it ideal for multi-generational living or added flexibility. All of this in Ancaster. Historic village charm, trails, conservation areas, and waterfalls, with shops, restaurants, Hamilton's vibrant arts and food scene, and highway access minutes away.
Details
| MLS # | 40835290 |
|---|---|
| Listing Type | For Sale |
| Style | House |
| Sub-Type | Resale |
| Status | Pending |
| Year | 1956 |
| Days On Site | 89 |
| Listing Provided By | Real Broker Ontario Ltd. | Kim Osborne |
Features
| Bed(s) | 4 |
|---|---|
| Bath(s) | 3 Total |
| SQ Feet | 1,888 |
| Garage | 1 |
| Basement | Y |
| Pool | Yes |
| Story(s) | 1 |
| Zoning | ER |
| Acreage | 0.00 |
| Property View | Yes |
Interior
| Appliances | Water Heater Owned |
|---|---|
| Rooms Total | 15 |
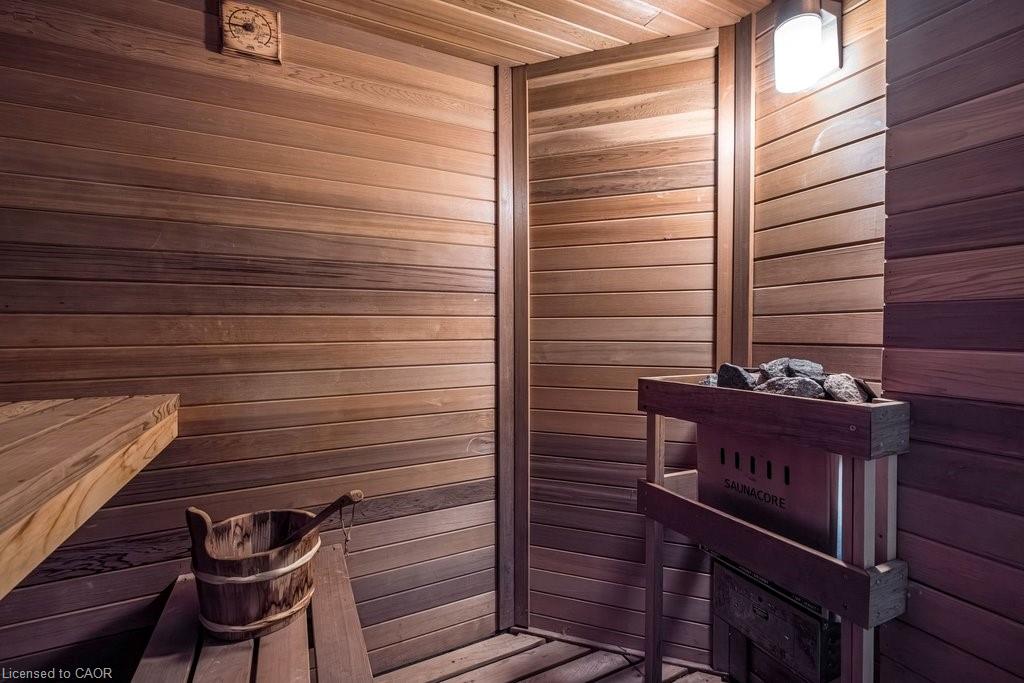
| Interior Features | Central Vacuum, In-Law Floorplan, Sauna |
| Cooling | Central Air |
| Cooling Yes / No | No |
| Heating | Forced Air, Natural Gas |
| Heating Yes / No | Yes |
| Fireplaces Total | 3 |
| Fireplace Features | Gas, Wood Burning |
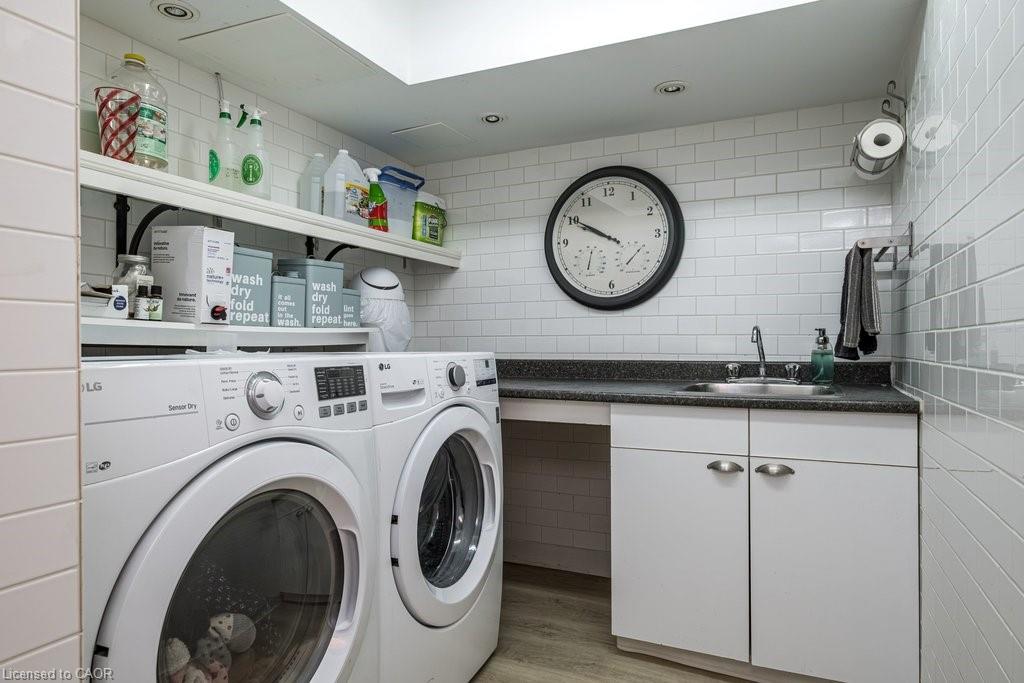
| Laundry Features | Laundry Room, Lower Level |
Exterior
| Exterior Features | Canopy, Landscaped, Lighting, Privacy |
|---|---|
| Lot Features | Urban, Rectangular, Near Golf Course |
| Construction Materials | Brick, Stone |
| Roof | Asphalt Shing |
| Fencing | Full |
| Foundation Details | Concrete Block |
| Patio And Porch Features | Deck, Patio |
| Security Features | Alarm System, Smoke Detector(s) |
Parking
| Garage Spaces | 1 |
|---|---|
| Parking Features | Attached Garage |
| Open Parking Yes / No | Yes |
| Attached Garage Yes / No | Yes |
Utilities
| Sewer | Sewer (Municipal) |
|---|
Taxes
| Tax Annual Amount | 6200 |
|---|
Area Information
| Province | ON |
|---|---|
| County | Hamilton |
| City | Ancaster |
| Postal Code | L9G 2J1 |
| Area | 42 Ancaster |
| Subarea | 427 Maple Lane Annex |
| Community Name | 427 Maple Lane Annex |
| School District | Ancaster High; Bishop Tonnos |
| Elementary School | Frank Panabaker North; St. Joach |
| High School | Ancaster High; Bishop Tonnos |
| Listing VS Median (in 427 Maple Lane Annex) | |
Price: $1,499,000 low | high Med: $885,000 sqft: 1,888 low | high Med: 1,085 $ / sqft: $794 low | high Med: $816 On site: 89 low | high Med: 32 | |
Request a showing
Request a showing
Contact
Learn More About This Property

| Province | ON |
|---|---|
| County | Hamilton |
| City | Ancaster |
| Postal Code | L9G 2J1 |
| Area | 42 Ancaster |
| Subarea | 427 Maple Lane Annex |
| Community Name | 427 Maple Lane Annex |
| School District | Ancaster High; Bishop Tonnos |
| Elementary School | Frank Panabaker North; St. Joach |
| High School | Ancaster High; Bishop Tonnos |
| Listing VS Median (in 427 Maple Lane Annex) | |
Price: $1,499,000 low | high Med: $885,000 sqft: 1,888 low | high Med: 1,085 $ / sqft: $794 low | high Med: $816 On site: 89 low | high Med: 32 | |