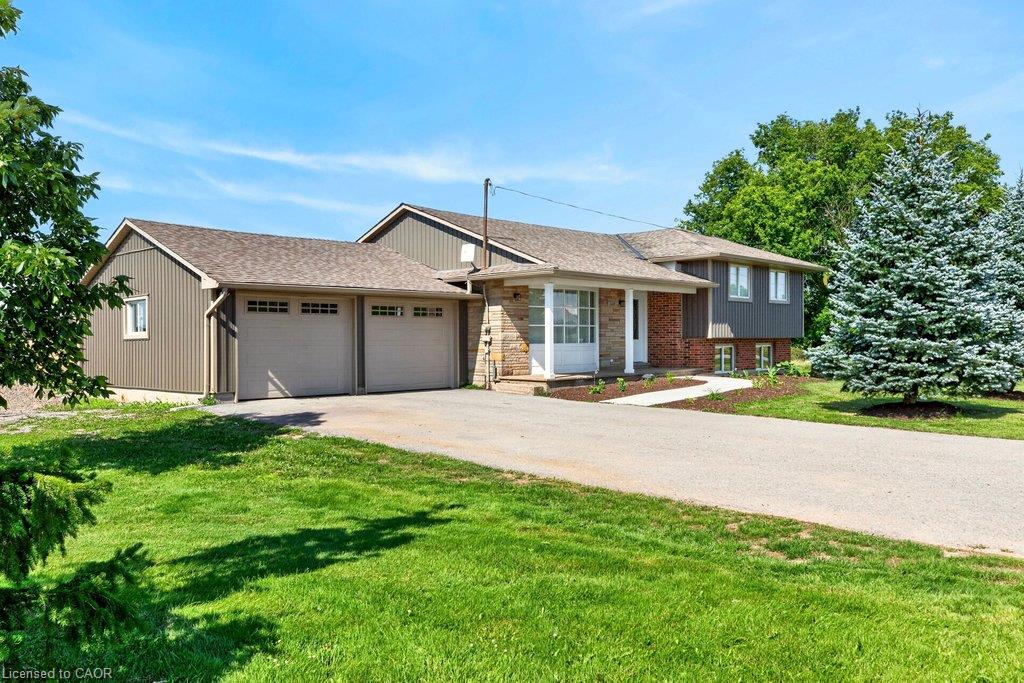
6773 Smithville Road,Smithville, ON L0R 2A0
Smithville, ON L0R 2A0


Description
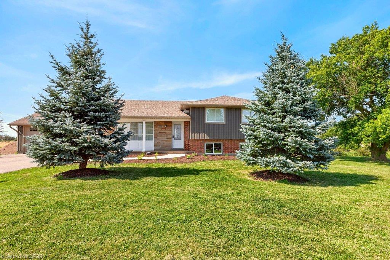
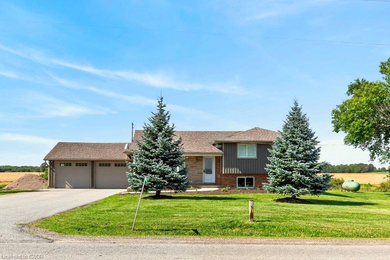
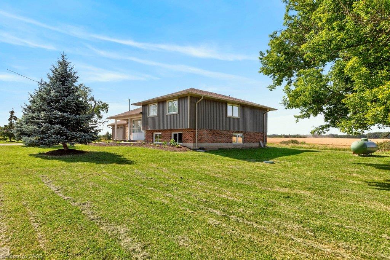
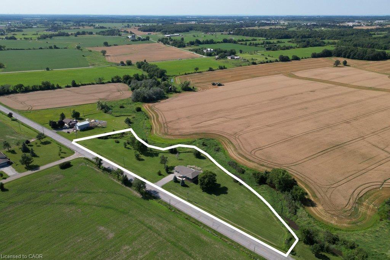
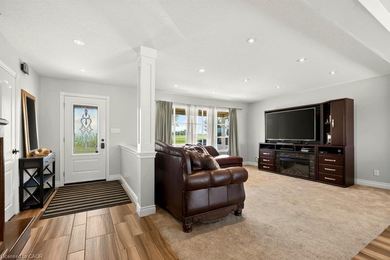
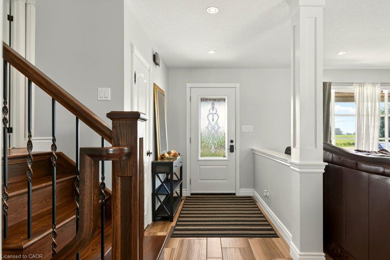
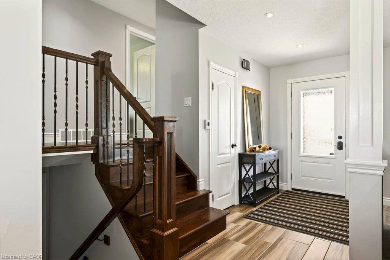
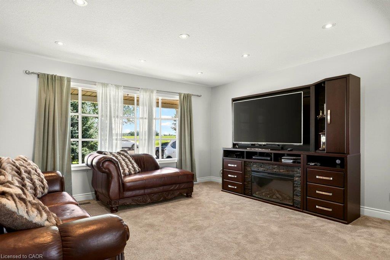
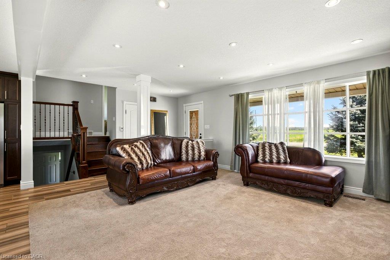
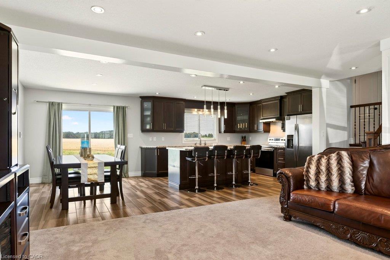
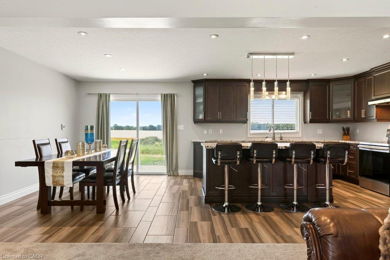
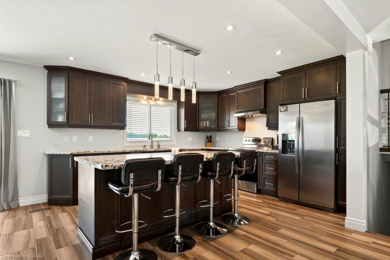
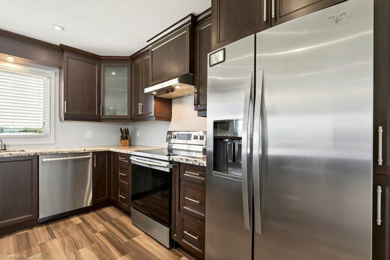
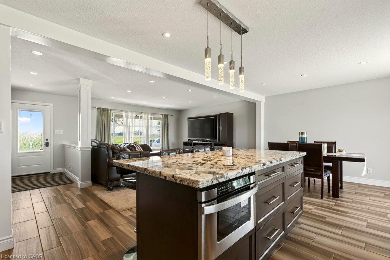
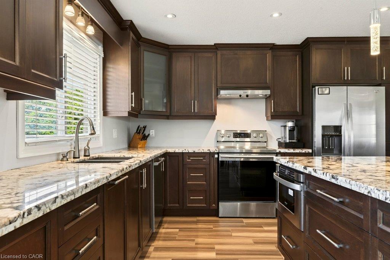
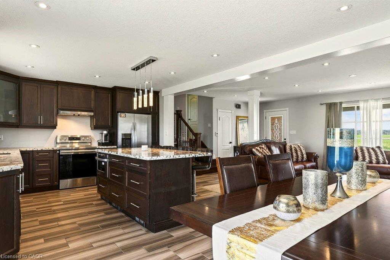
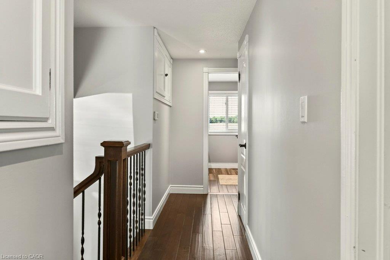
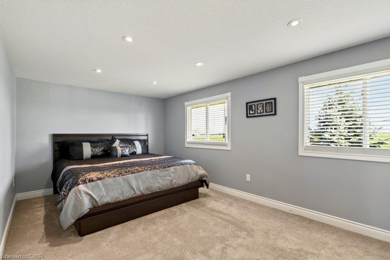
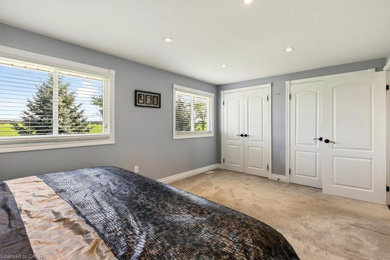
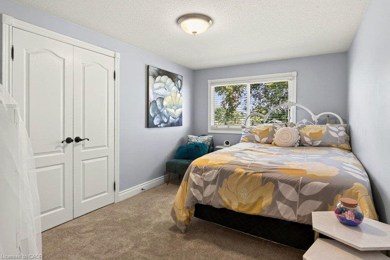
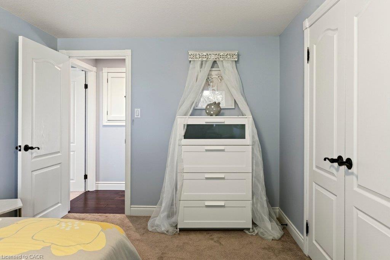
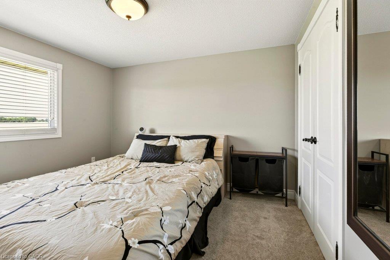
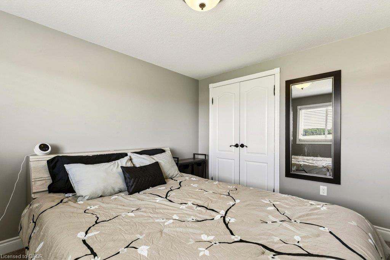
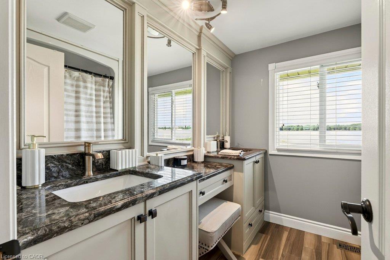
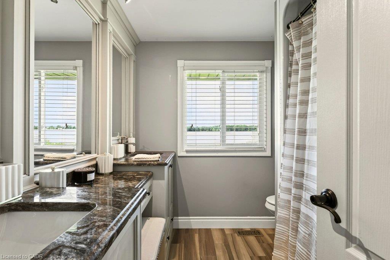
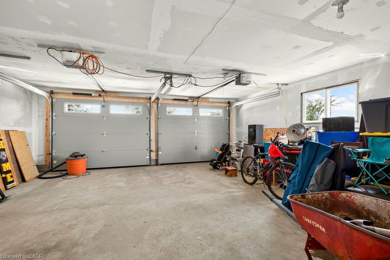
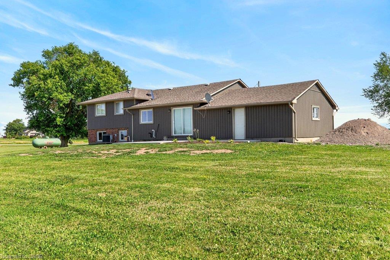
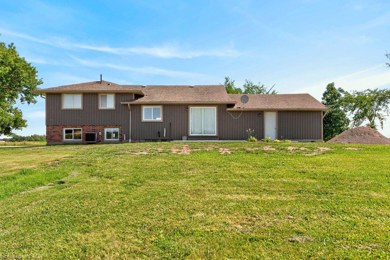
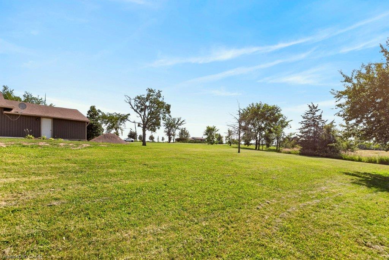
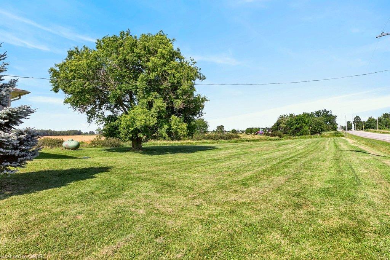
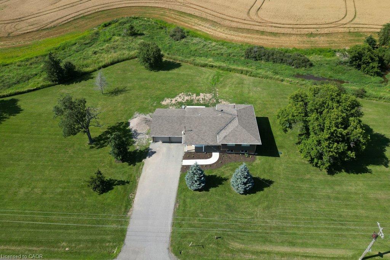
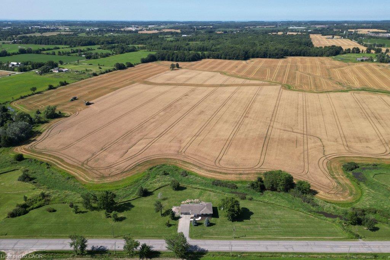
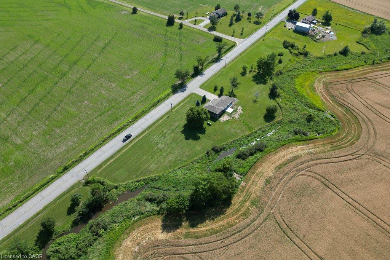
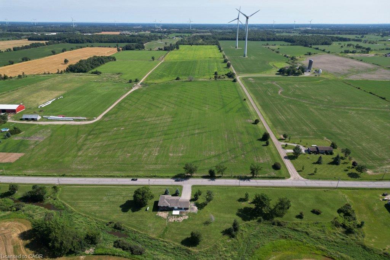
Escape to the peace and privacy of country living on this beautiful 1.99-acre property surroundedby picturesque farmland, this home is the perfect retreat. Step inside to a bright, open-conceptmain floor designed for comfortable everyday living and effortless entertaining. The kitchen,dining, and living areas flow seamlessly together and feature durable tile flooring with the addedluxury of heated floors. The home offers three spacious bedrooms and a stunning 5-piecebathroom, also complete with heated floors for year-round comfort. The unfinished lower levelspresent incredible potential to make it your own, with a rec room and den already framed out andready for your personal visionwhether it's a home office, gym, additional living space, or guestaccommodations. Enjoy peaceful mornings, star-filled evenings, and the charm of small-townliving while being surrounded by local farms, seasonal produce stands, farmers' markets, andbeloved small businesses. If you've been dreaming of space, privacy, and a slower pace of lifewithout sacrificing convenience, this Smithville property is one you won't want to miss.
Details
| MLS # | 40851678 |
|---|---|
| Listing Type | For Sale |
| Style | House |
| Sub-Type | Resale |
| Status | Active |
| Days On Site | 32 |
| Listing Provided By | Coldwell Banker Community Professionals | Maria Rocha |
Features
| Bed(s) | 3 |
|---|---|
| Bath(s) | 1 Total |
| SQ Feet | 1,283 |
| Garage | 2 |
| Basement | Y |
| Story(s) | 2 |
| Zoning | A |
| Golf Course | Yes |
Interior
| Appliances | Dishwasher, Dryer, Refrigerator, Stove, Washer |
|---|---|
| Rooms Total | 12 |
| Cooling | Central Air |
| Cooling Yes / No | No |
| Heating | Forced Air |
| Heating Yes / No | Yes |
| Laundry Features | In Basement |
Exterior
| Lot Features | Rural, Near Golf Course |
|---|---|
| Construction Materials | Brick, Vinyl Siding |
| Roof | Asphalt Shing |
| Foundation Details | Concrete Block, Poured Concrete |
Parking
| Garage Spaces | 2 |
|---|---|
| Parking Features | Attached Garage |
| Open Parking Yes / No | Yes |
| Attached Garage Yes / No | Yes |
Utilities
| Sewer | Septic Tank |
|---|
Taxes
| Tax Annual Amount | 5381.55 |
|---|
Area Information
| Province | ON |
|---|---|
| County | Niagara |
| City | Smithville |
| Postal Code | L0R 2A0 |
| Area | West Lincoln |
| Subarea | 056 West Lincoln |
| Community Name | 056 West Lincoln |
| Listing VS Median (in 056 West Lincoln) | |
Price: $799,900 low | high Med: $934,900 sqft: 1,283 low | high Med: 1,780 $ / sqft: $623 low | high Med: $539 On site: 32 low | high Med: 101 | |
Market Activity L0R 2A0
Request a showing
Request a showing
Contact
Learn More About This Property

| Province | ON |
|---|---|
| County | Niagara |
| City | Smithville |
| Postal Code | L0R 2A0 |
| Area | West Lincoln |
| Subarea | 056 West Lincoln |
| Community Name | 056 West Lincoln |
| Listing VS Median (in 056 West Lincoln) | |
Price: $799,900 low | high Med: $934,900 sqft: 1,283 low | high Med: 1,780 $ / sqft: $623 low | high Med: $539 On site: 32 low | high Med: 101 | |