305-30 Blue Springs Drive,Waterloo, ON N2J 4T2
Waterloo, ON N2J 4T2

Description
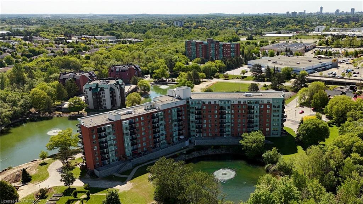
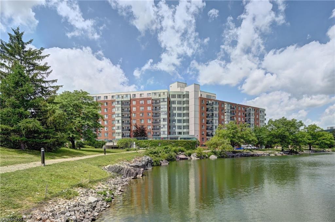
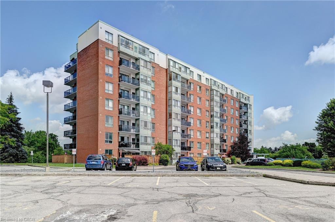
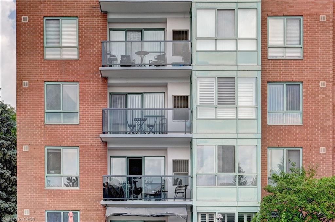
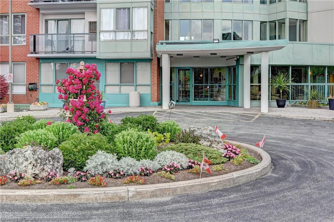
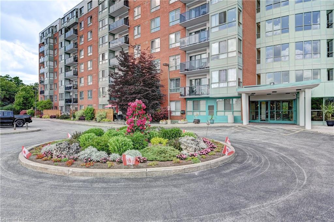
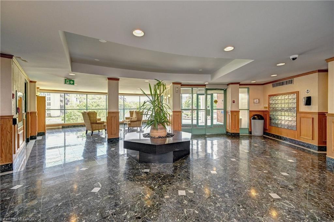
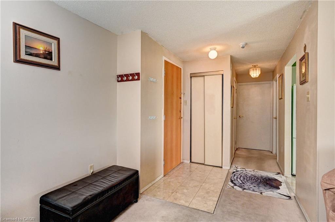
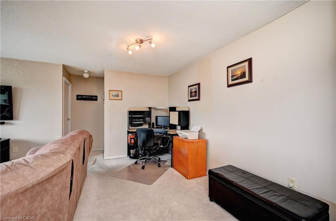
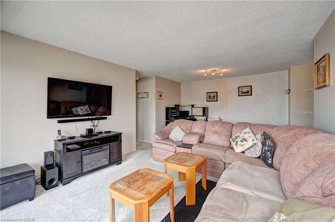
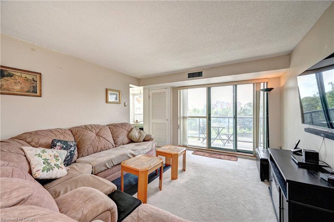
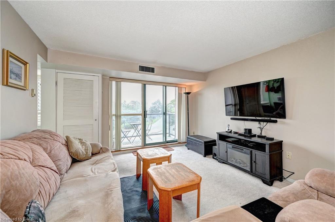
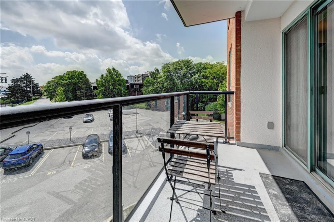
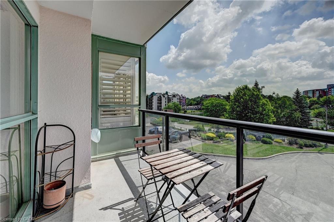
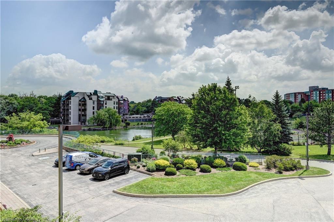
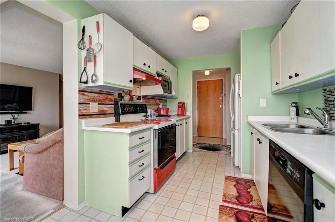
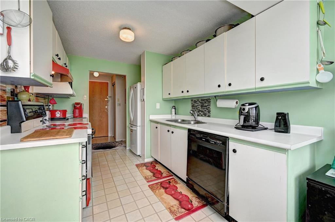
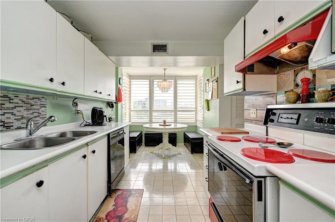
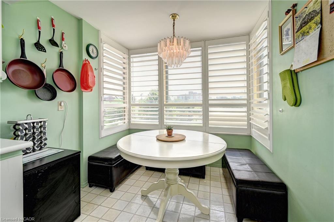
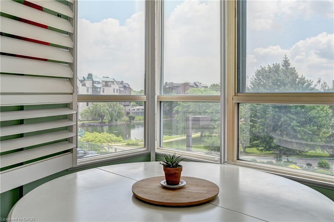
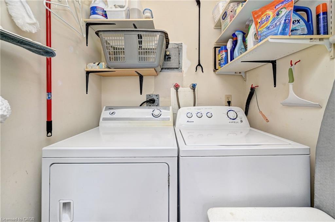
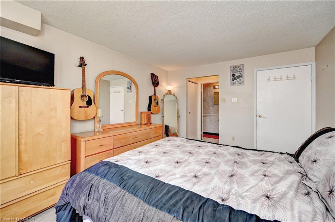
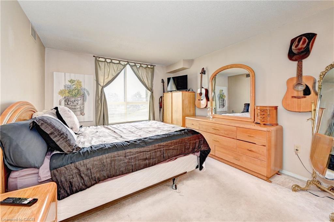
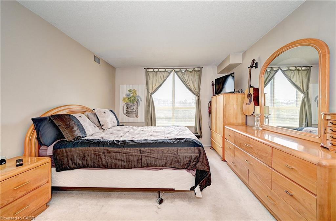
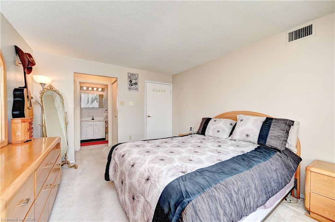
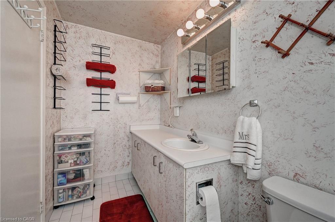
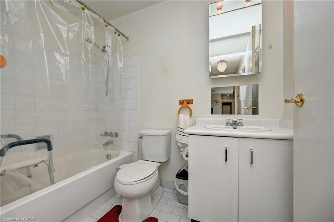
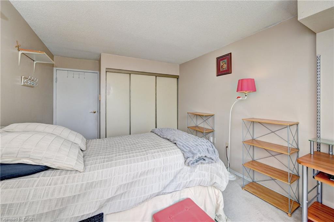
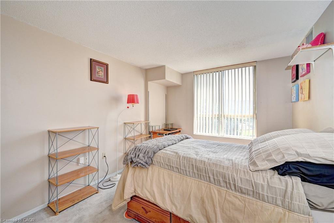
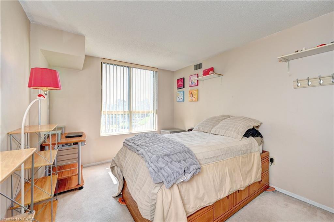
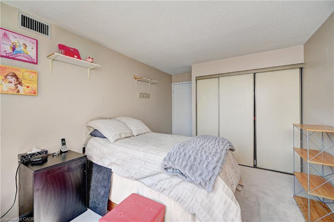
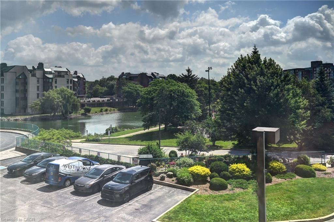
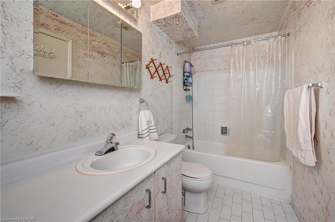
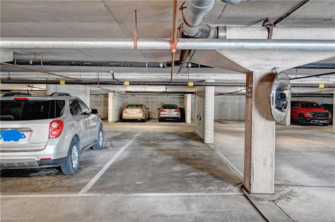
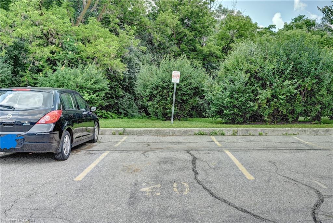
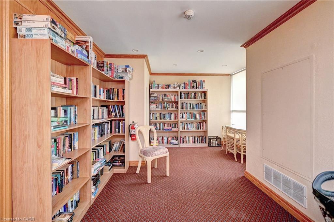
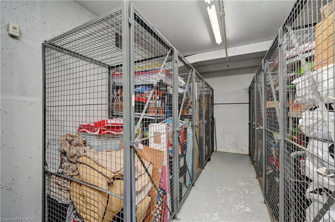
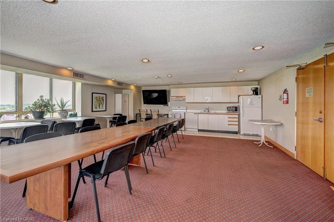
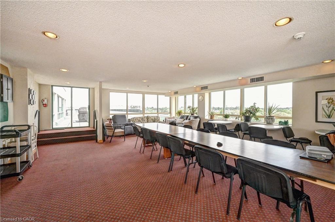
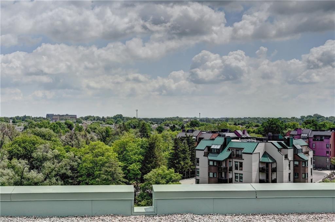
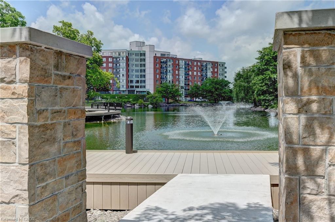
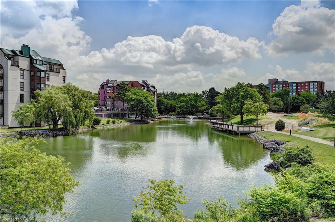
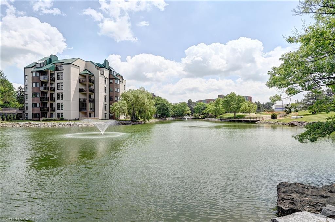
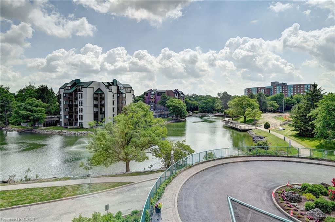
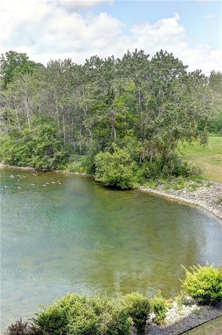
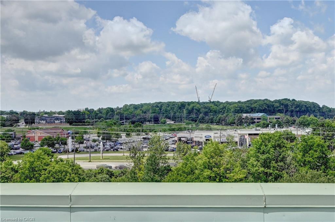
Welcome to Unit #305 at 30 Blue Springs Drive, a bright corner suite in Waterloo's sought-after Blue Springs community. With extra windows and exposure on two sides, this 2-bedroom, 2-bathroom home features a split-bedroom layout for added privacy, with the primary suite tucked away from the second bedroom and bath. Set beside Four Wells Lake and its surrounding green space, the building offers scenic walking and cycling trails, including the Four Wells Trail and a semi-private lakefront boardwalk, right at your doorstep, plus a party room, guest suites, library, bike storage, and a rooftop terrace with gas BBQs. You're just minutes from No Frills, Farm Boy, Conestoga Mall, both the University of Waterloo and Wilfrid Laurier University, and major highway access. This unit comes with the rare bonus of two parking spaces one underground and one surface plus an exclusive-use storage locker and in-suite laundry. Pet policy: dogs are not permitted, but cats and service dogs are welcome. A bright, well-located corner unit in one of Waterloo's most desirable lakeside communities.
Details
| MLS # | 40844785 |
|---|---|
| Listing Type | For Sale |
| Style | Condominium |
| HOA Dues | $910 |
| Sub-Type | Resale |
| Status | Active |
| Year | 1990 |
| Days On Site | 58 |
| Listing Provided By | Property.ca Inc. | Shrikant Verma |
Features
| Bed(s) | 2 |
|---|---|
| Bath(s) | 2 Total |
| SQ Feet | 1,125 |
| Garage | 1 |
| Story(s) | 1 |
| Zoning | RMU-40 |
| Water Front | Yes |
| Property View | Yes |
Interior
| Appliances | Dishwasher, Dryer, Range Hood, Refrigerator, Stove, Washer |
|---|---|
| Rooms Total | 6 |
| Interior Features | Auto Garage Door Remote(s) |
| Cooling | Central Air |
| Cooling Yes / No | No |
| Heating | Electric Forced Air |
| Heating Yes / No | Yes |
| Window Features | Window Coverings |
| Laundry Features | In-Suite |
Exterior
| Exterior Features | Balcony, Landscaped |
|---|---|
| Lot Features | Urban, Ample Parking, Cul-De-Sac, Highway Access, Hospital, Landscaped, Library, Open Spaces, Place of Worship, Playground Nearby, Public Transit, Rec./Community Centre, School Bus Route, Schools, Shopping Nearby, Terraced, Trails, Other |
| Construction Materials | Brick, Brick Veneer, Concrete, Stucco |
| Roof | Flat, Tar/Gravel |
| Foundation Details | Concrete Perimeter |
| Waterfront Features | Lake, Waterfront Community, Water Access Restricted, Access to Water, Lake/Pond |
| Patio And Porch Features | Open |
| Security Features | Smoke Detector(s) |
Parking
| Garage Spaces | 1 |
|---|---|
| Parking Features | Garage Door Opener |
| Open Parking Yes / No | Yes |
| Attached Garage Yes / No | No |
Utilities
| Sewer | Sewer (Municipal) |
|---|
Taxes
| Tax Annual Amount | 2507 |
|---|
Area Information
| Province | ON |
|---|---|
| County | Waterloo |
| City | Waterloo |
| Postal Code | N2J 4T2 |
| Area | 1 Waterloo East |
| Subarea | 116 Glenridge | Lincoln Heights |
| Community Name | 116 Glenridge/Lincoln Heights |
| School District | St. David Catholic Secondary Sch |
| Elementary School | Winston Churchill Public School |
| High School | St. David Catholic Secondary Sch |
| Listing VS Median (in 116 Glenridge/Lincoln Heights) | |
Price: $449,000 low | high Med: $405,000 sqft: 1,125 low | high Med: 1,237 $ / sqft: $399 low | high Med: $329 On site: 58 low | high Med: 21.5 | |
Market Activity N2J 4T2
Request a showing
Request a showing
Contact
Learn More About This Property

| Province | ON |
|---|---|
| County | Waterloo |
| City | Waterloo |
| Postal Code | N2J 4T2 |
| Area | 1 Waterloo East |
| Subarea | 116 Glenridge | Lincoln Heights |
| Community Name | 116 Glenridge/Lincoln Heights |
| School District | St. David Catholic Secondary Sch |
| Elementary School | Winston Churchill Public School |
| High School | St. David Catholic Secondary Sch |
| Listing VS Median (in 116 Glenridge/Lincoln Heights) | |
Price: $449,000 low | high Med: $405,000 sqft: 1,125 low | high Med: 1,237 $ / sqft: $399 low | high Med: $329 On site: 58 low | high Med: 21.5 | |