447 Sales Drive,Woodstock, ON N4S 0B7
Woodstock, ON N4S 0B7

Description
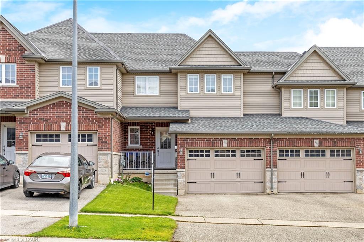
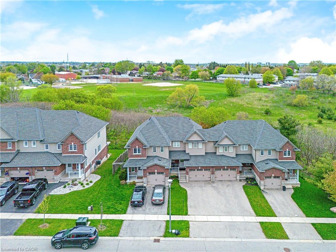
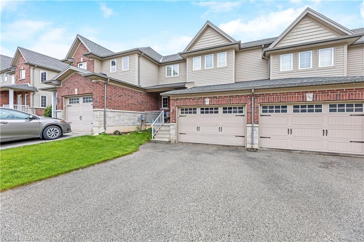
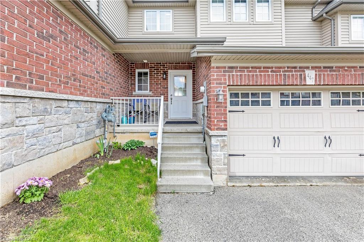
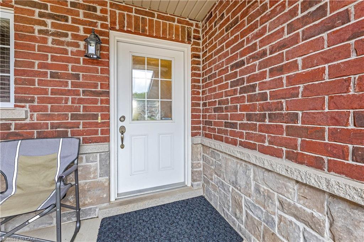
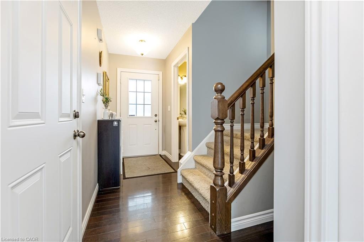
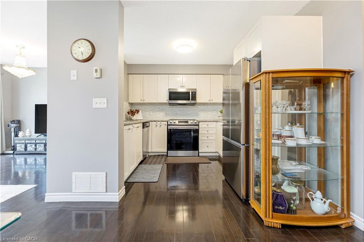
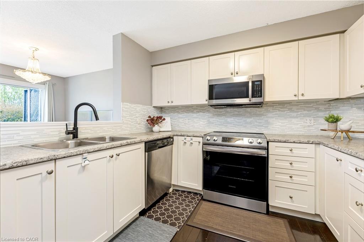
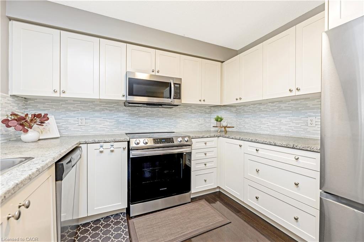
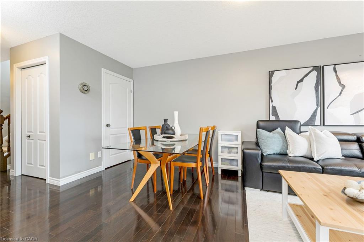
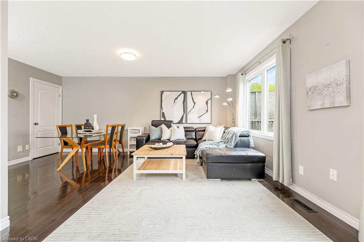
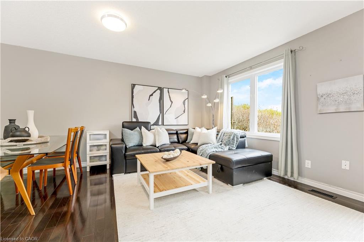
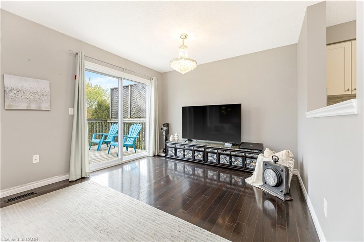
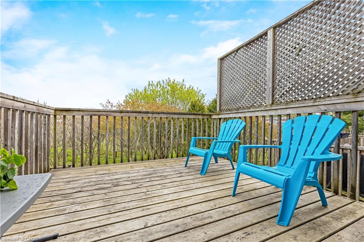
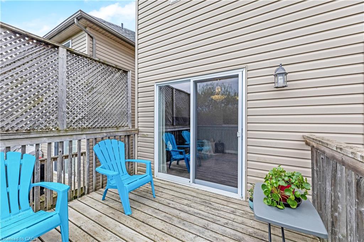
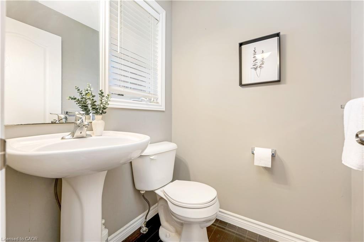
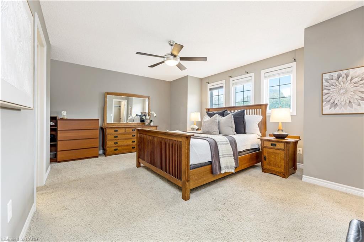
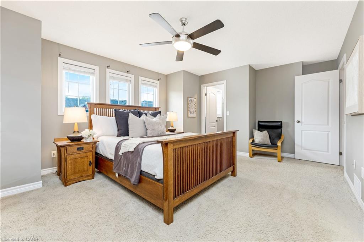
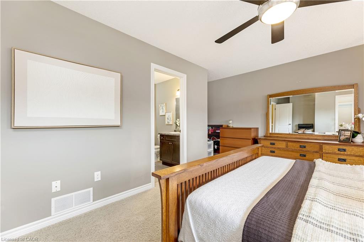
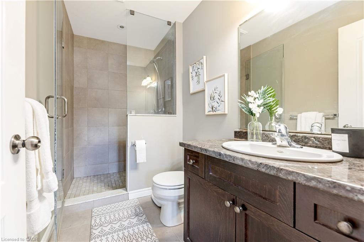
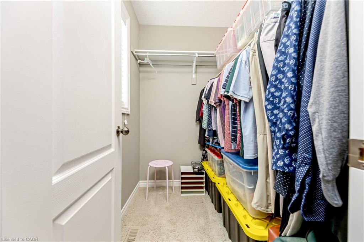
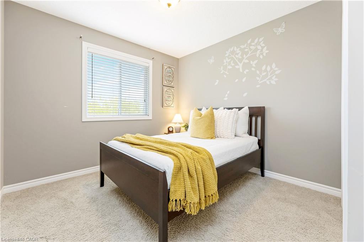
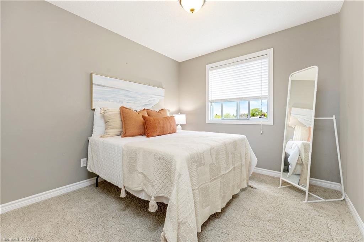
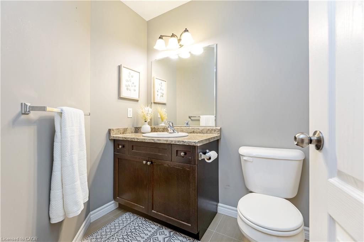
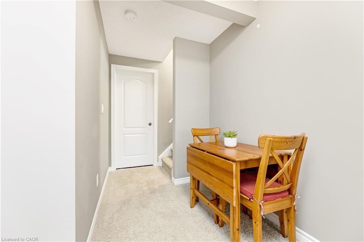
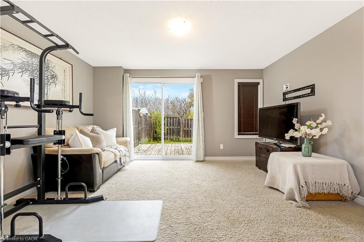
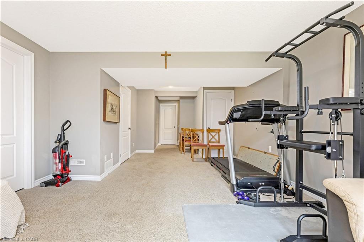
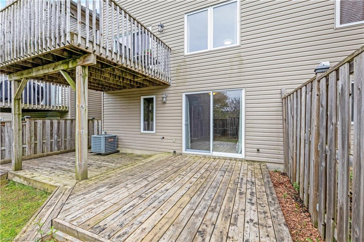
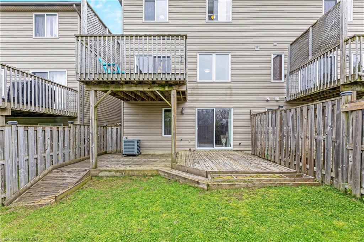
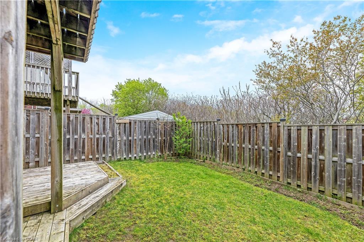
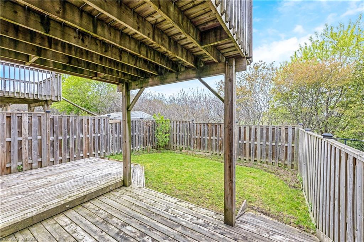
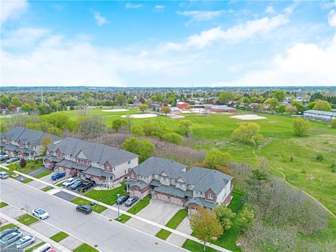
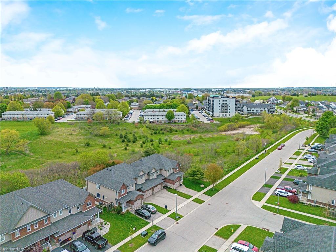
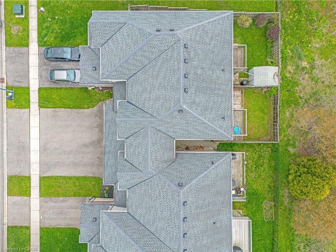
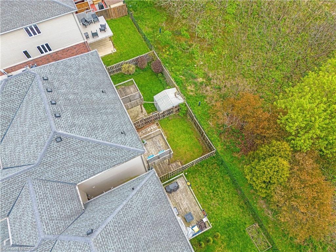
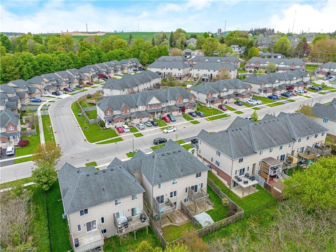
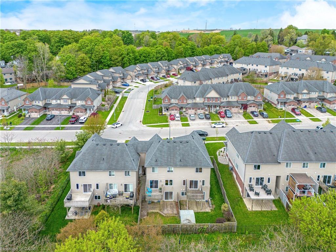
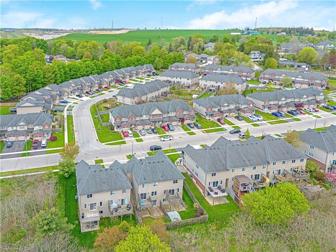
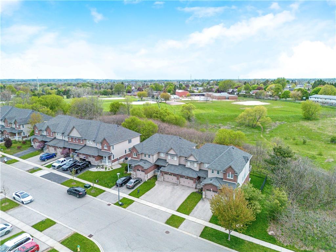
Welcome to this beautifully maintained home in south Woodstock offering approximately 1,400 sq. ft. of thoughtfully designed living space, plus a fully finished walk-out basement. Built in 2011, this property combines functionality, comfort, and a premium lot backing onto peaceful greenspace. The open concept main floor is ideal for both everyday living and entertaining, with seamless flow to the upper deck overlooking the fully fenced backyard. The kitchen is equipped with stainless steel appliances, custom backsplash, and an abundance of cabinetry. Upstairs, the spacious primary retreat features a walk-in closet and 3-piece ensuite. The finished walk-out basement extends your living space and provides direct access to the lower deck and backyard, creating the perfect setup for family gatherings or relaxing outdoors. Additional highlights include parking for two vehicles, a 1.5-car garage with convenient backyard access, and a fully fenced yard offering privacy and security. A rare opportunity to own a move-in-ready home with exceptional indoor and outdoor living spaces in a sought-after setting.
Details
| MLS # | 40831070 |
|---|---|
| Listing Type | For Sale |
| Style | Town House |
| Sub-Type | Resale |
| Status | Pending |
| Year | 2011 |
| Days On Site | 82 |
| Listing Provided By | Sotheby's International Realty Canada | Ghada Davidson |
Features
| Bed(s) | 3 |
|---|---|
| Bath(s) | 3 Total |
| SQ Feet | 1,392 |
| Garage | 1 |
| Basement | Y |
| Story(s) | 2 |
| Zoning | R3-11 |
| Acreage | 0.05 |
Interior
| Rooms Total | 10 |
|---|---|
| Interior Features | Auto Garage Door Remote(s), Ceiling Fan(s), Central Vacuum Roughed-in |
| Cooling | Central Air |
| Cooling Yes / No | No |
| Heating | Forced Air, Natural Gas |
| Heating Yes / No | Yes |
| Laundry Features | In Basement |
Exterior
| Accessibility Features | Open Floor Plan |
|---|---|
| Exterior Features | Backs on Greenbelt |
| Lot Features | Urban, Rectangular, Greenbelt, Major Highway, Park, Rec./Community Centre, Schools |
| Construction Materials | Brick Veneer, Vinyl Siding |
| Roof | Asphalt Shing |
| Fencing | Full |
| Foundation Details | Poured Concrete |
| Patio And Porch Features | Deck |
Parking
| Garage Spaces | 1.5 |
|---|---|
| Parking Features | Attached Garage |
| Open Parking Yes / No | Yes |
| Attached Garage Yes / No | Yes |
Utilities
| Sewer | Sewer (Municipal) |
|---|
Taxes
| Tax Annual Amount | 3900 |
|---|
Area Information
| Province | ON |
|---|---|
| County | Oxford |
| City | Woodstock |
| Postal Code | N4S 0B7 |
| Area | Woodstock |
| Subarea | Woodstock South |
| Community Name | Woodstock South |
| Listing VS Median (in Woodstock South) | |
Price: $550,000 low | high Med: $499,000 sqft: 1,392 low | high Med: 1,009 $ / sqft: $395 low | high Med: $495 On site: 82 low | high Med: 2 | |
Request a showing
Request a showing
Contact
Learn More About This Property

| Province | ON |
|---|---|
| County | Oxford |
| City | Woodstock |
| Postal Code | N4S 0B7 |
| Area | Woodstock |
| Subarea | Woodstock South |
| Community Name | Woodstock South |
| Listing VS Median (in Woodstock South) | |
Price: $550,000 low | high Med: $499,000 sqft: 1,392 low | high Med: 1,009 $ / sqft: $395 low | high Med: $495 On site: 82 low | high Med: 2 | |